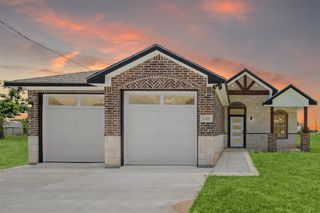
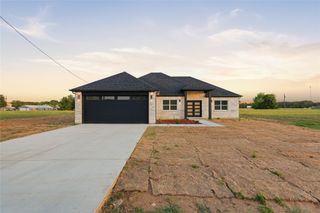
30 Rainbow Drive, Star Harbor, TX 75148
- 4 beds |
- 2 baths |
- 1,823 sqft
 Single-Family Home
  Built in 2025
  9,583sqft lot
 2 car garage
  $192/sqft
  Listed 3 months ago
Property Description
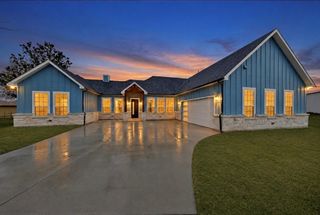
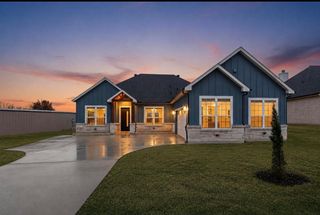
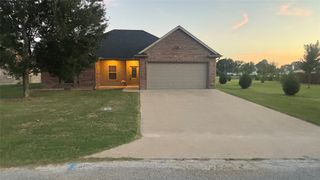
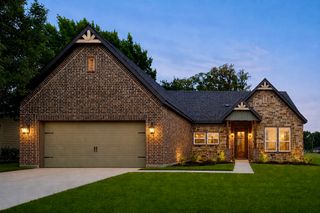
Be the first to own this stunning new construction home in the highly desirable community of Star Harbor, known for its scenic setting and coveted amenities, including a golf course and community boat ramp offering easy access to outdoor recreation and waterfront enjoyment. From the moment you arrive, the oversized front porch creates a warm, welcoming space, perfect for morning coffee or relaxing evenings. This thoughtfully designed 4-bedroom, 2-bath home blends modern comfort with timeless appeal. Inside, soaring ceilings and an open-concept layout create a bright, spacious environment ideal for both entertaining and everyday living. The heart of the home features custom white ash-stained cabinetry, granite countertops, and a beautifully designed kitchen that balances style and functionality for today’s lifestyle. Elegant flooring throughout the entire home (no carpet) adds sophistication while offering easy maintenance. Generously sized bedrooms and sleek, modern bathrooms provide comfort and convenience for the whole household. Every detail has been carefully considered to deliver quality craftsmanship, style, and livability. Enjoy the lifestyle that Star Harbor offers, with access to the golf course, community boat ramp, and small-town charm, all while living in a brand-new home. Don’t miss the opportunity to make this exceptional property your own.
- Listing Status:
- Active
- Data Last Updated:
- July 30, 2026 at 12:20AM
- Listing Office:
- Bridgepoint Residential LLC : 214-212-6686
- Listing Agent:
- Kristin Parisi :
- MLS ID:
- 21254831

- Style: Detached
- Pool: None
- Parking: Door-SingleGarageGarage Door Opener
- Roofing: Composition
- General: Brick1Slab
- Originating MLS: NTR
- School District: Malakoff ISD
- County: Henderson
- Zoning: AB 697 M M SANCHEZ SURSTAR HARBOR SEC 4BL42000019016062
- Utilities: Electricity AvailableSeptic AvailableSeparate MetersWater Available
- Water: Public
- Sewer: Septic Tank
- Source: NTR
This listing courtesy of Kristin Parisi , Bridgepoint Residential LLC
Monthly Payment
- Principal & Interest $
- Property Taxes $
- Home Insurance $
- VA Funding Fee $