1450 W Ash Street, Stephenville, TX 76401
- 3 beds |
- 2 baths |
- 1,395 sqft
 Single-Family Home
  Built in 1967
  9,888sqft lot
 2 car garage
  $214/sqft
  Listed 7 days ago
Property Description
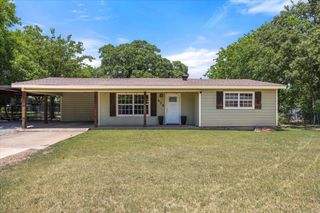
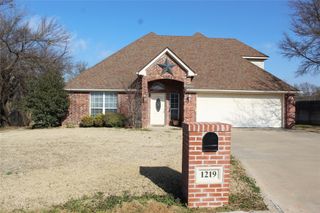
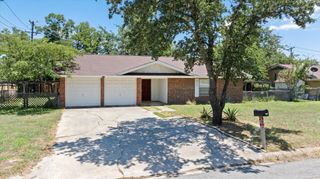
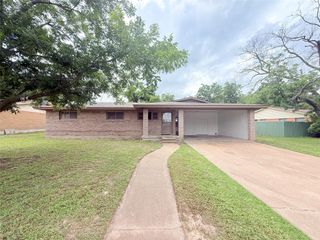
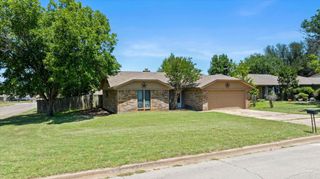
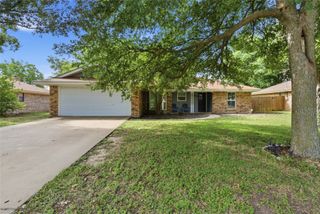
Rare Find! Well maintained house within two blocks of TSU and Chamberlin Elementary. It is an approx. 15 minute walk to the university campus. The covered porch front entry is warm and inviting with a long brick planter under the porch. Light brown roof. tan & white brick is complimented by the rust brown 2 car garage door and house trim. The hedge in front and east side provide privacy, weather and sun block. Chain link fencing is on south and west of the back yard. The original clothes line posts are still in place. Rooms within: Adjacent to the kitchen is the carpeted family den with a large built-in shelving unit for entertainment equipment & storage. The eat-in-kitchen appliances include: side-by-side refrigerator, built-in microwave, single oven and glass cooktop. Off the kitchen, near the back door entry is the utility for the washer dryer with cabinet storage above each. Off the front entry hall is the formal living that can serve as a bedroom or office. The master bedroom has a walk-in closet and half-bath. The 2nd and 3rd bedrooms have ample sized closet space. The full bath has a walk-in shower. Don't wait to get this home under contract.
- Listing Status:
- Active
- Data Last Updated:
- July 6, 2026 at 1:17PM
- Listing Office:
- WHITE REAL ESTATE : 254-968-3737
- Listing Agent:
- Dee White : 254-968-3737
- MLS ID:
- 21315385

- General: None
- Style: TraditionalDetached
- Other Structures: None
- Pool: None
- Parking: ConcreteDoor-MultiDrivewayGarage Faces FrontGarageGarage Door OpenerKitchen Level
- Roofing: Composition
- Windows: Window Coverings
- General: Brick1Slab
- Originating MLS: NTR
- School District: Stephenville ISD
- County: Erath
- Zoning: ACRES: 0.227 S6700 TARLETON HEIGHTS ADDITION;R000034283
- Fencing: Chain LinkPartial
- Utilities: Sewer AvailableWater AvailableCable Available
- Water: Public
- Sewer: Public Sewer
- Source: NTR
This listing courtesy of Dee White , WHITE REAL ESTATE
Monthly Payment
- Principal & Interest $
- Property Taxes $
- Home Insurance $
- VA Funding Fee $