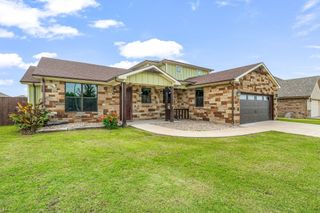
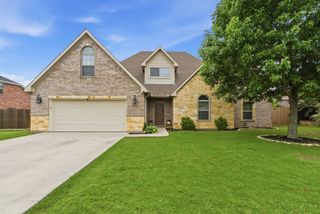
1925 N Dale Avenue, Stephenville, TX 76401
- 4 beds |
- 3 baths |
- 2,647 sqft
 Single-Family Home
  Built in 1997
  0.4acre lot
 2 car garage
  $176/sqft
  Listed 27 days ago
Property Description
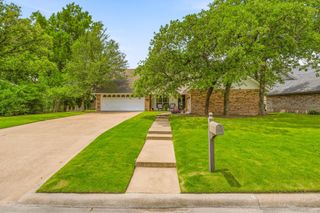
Welcome home to this spacious 4-bedroom, 2.5-bath property perfectly designed for a growing family! Located on the outskirts of town, but still just minutes away from shopping, Tarleton State University, and Stephenville High School. Inside, you'll find an oversized living area featuring a cozy wood-burning stove that creates the perfect gathering place for family and friends. The large kitchen offers abundant cabinet space, tile countertops, a pantry, and a charming breakfast nook for casual dining. Need extra room? This home includes a generous office space that is ideal for working from home, homeschooling, or creating a playroom. The separate utility room provides added convenience and functionality. The spacious primary suite serves as a private retreat, complete with dual sinks, a separate shower, and a large soaking tub—perfect for unwinding after a long day. Three additional bedrooms provide plenty of space for family, guests, or hobbies. Step outside to enjoy the large backyard with endless possibilities for entertaining, gardening, or simply letting the kids and pets play. With its roomy layout, desirable location, and family-friendly features, this home offers the space and comfort you've been searching for.
- Listing Status:
- Active
- Data Last Updated:
- July 6, 2026 at 3:21PM
- Listing Office:
- Keller Williams Brazos West : 254-335-0500
- Listing Agent:
- Monica Monk :
- MLS ID:
- 21294960

- Style: Detached
- Pool: None
- Parking: Driveway
- Roofing: Composition
- General: BrickWood Siding2Pillar/Post/Pier
- Originating MLS: NTR
- School District: Stephenville ISD
- County: Erath
- Zoning: ACRES: 0.400 S3700 GREEN ACRES ADDITION BLOCKR000031789
- Fencing: Wood
- Utilities: Sewer AvailableWater AvailableCable Available
- Water: Public
- Sewer: Public Sewer
- Source: NTR
- Exclusions: Furniture
This listing courtesy of Monica Monk , Keller Williams Brazos West
Monthly Payment
- Principal & Interest $
- Property Taxes $
- Home Insurance $
- VA Funding Fee $