330 E Mcneill Street, Stephenville, TX 76401
- 3 beds |
- 2 baths |
- 2,145 sqft
 Single-Family Home
  Built in 1920
  0.32acre lot
 —— car garage
  $221/sqft
  Listed 4 months ago
Property Description
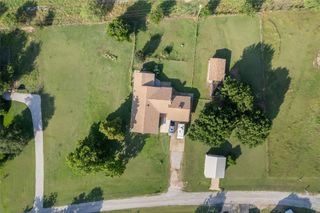
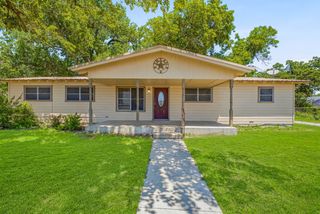
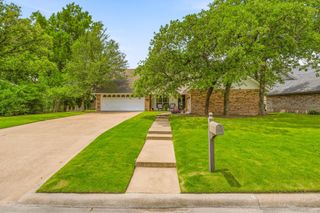
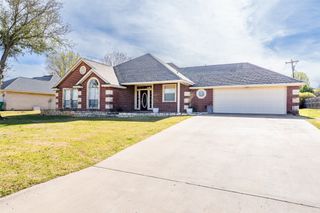
Step into the charm of this beautifully preserved Victorian Art Deco treasure in the heart of Stephenville, Texas. This pristine historic home showcases lovingly maintained original details, from elegant, scrolled plaster ceilings and classic trim to antique doorknobs and rich hardwood floors that carry the character of the home throughout. The kitchen is thoughtfully arranged for efficient use, while the dining room features plush, textured walls that create an intimate, timeless atmosphere. A cozy office-den with a built-in desk and daybed offers flexibility as a potential fourth bedroom. Just off the living room, an additional bonus room provides the perfect spot for crafting, hobbies, or extra storage. The property also includes a charming two-story carriage garage and a remodeled studio cottage complete with its own kitchen, utility closet with washer and dryer, and full bathroom. The cottage is currently leased through September 30, 2026, offering immediate income potential. Set on a generous, beautifully landscaped lot, the grounds feature mature shade trees, a sprinkler system, two inviting outdoor patios, and a firepit ideal for gatherings. Freshly painted exterior adds to the home’s polished curb appeal. Located just blocks from the Stephenville Town Square, you’ll enjoy easy access to local shopping, restaurants, coffee shops, art galleries, the city park, Bosque River Trail, and Tarleton State University. Zoned Commercial B-3 Business Central District, this property offers both residential charm and business opportunity. Original documents trace its history back to 1891, making it a truly special piece of Stephenville’s past. Call today to schedule your private tour!
- Listing Status:
- Active
- Data Last Updated:
- July 7, 2026 at 12:20AM
- Listing Office:
- WESTERN COMMUNITY REALTY : 254-977-3325
- Listing Agent:
- Mary Winslow : 254-977-3325
- MLS ID:
- 21194063

- General: Fire PitOutdoor GrillStorage
- Style: VictorianHistoric/Antique
- Pool: None
- Parking: Attached Carport
- Roofing: Composition
- General: 1Pillar/Post/Pier
- Road/Access: Asphalt
- Originating MLS: NTR
- School District: Stephenville ISD
- County: Erath
- Zoning: ACRES: 0.318 S2600 CITY ADDITION; BLOCK 37; LR000029357
- Fencing: Front YardMetalWood
- Utilities: Sewer AvailableWater Available
- Water: Public
- Sewer: Public Sewer
- Source: NTR
This listing courtesy of Mary Winslow , WESTERN COMMUNITY REALTY
Monthly Payment
- Principal & Interest $
- Property Taxes $
- Home Insurance $
- VA Funding Fee $