501 Moonlight Trail, Stephenville, TX 76401
- 3 beds |
- 2 baths |
- 2,094 sqft
 Single-Family Home
  Built in 1980
  0.26acre lot
 2 car garage
  $146/sqft
  Listed 10 days ago
Property Description
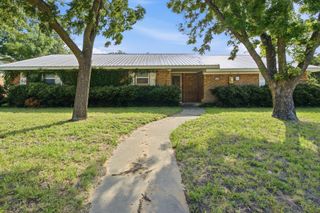
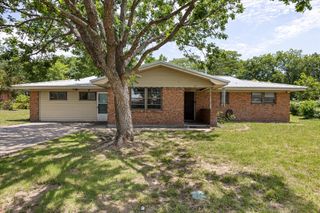
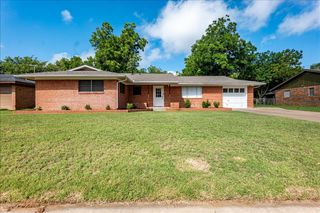
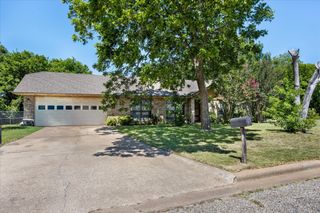
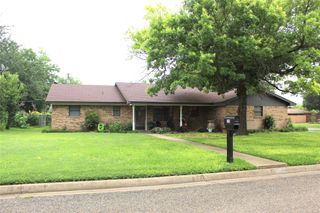
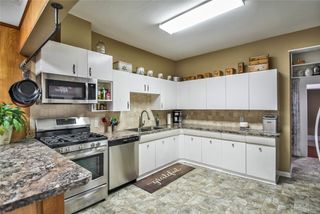
This well-maintained brick home sits on a quarter-acre corner lot in an established Stephenville neighborhood. The single-story home features an open floor plan with a large living room centered on a brick wood-burning fireplace, and a kitchen with custom cabinets, ample counter space, and an easy flow into the dining area. Updated flooring runs through the living room and hallway. The home offers three bedrooms and two baths, including a primary suite with a walk-in closet and en-suite bath; one guest bedroom also has a walk-in closet, and three hallway closets provide excellent storage. The hallway bath features a walk-in tub. A bright sunroom off the back overlooks the fully fenced backyard, which includes mature shade trees, a storage shed, and plenty of room to garden or play. Additional features include a brand-new HVAC system (inside and outside units), an attached two-car garage, a separate utility and laundry room, and a covered front porch. Built in 1980 and move-in ready.
- Listing Status:
- Active
- Data Last Updated:
- July 6, 2026 at 1:17PM
- Listing Office:
- Keller Williams Brazos West : 254-335-0500
- Listing Agent:
- Lani Rust :
- MLS ID:
- 21313332

- Style: Detached
- Pool: None
- Parking: ConcreteDrivewayGarageGarage Door OpenerGarage Faces SideOn Street
- Roofing: Composition
- General: 1Slab
- Road/Access: Asphalt
- Originating MLS: NTR
- School District: Stephenville ISD
- County: Erath
- Zoning: ACRES: 0.258 S5660 RIVER NORTH II ADDITION BLR000033151
- Fencing: Chain Link
- Utilities: Electricity ConnectedOverhead UtilitiesSewer AvailableWater AvailableCable Available
- Water: Public
- Sewer: Public Sewer
- Source: NTR
- Exclusions: Personal Property
This listing courtesy of Lani Rust , Keller Williams Brazos West
Monthly Payment
- Principal & Interest $
- Property Taxes $
- Home Insurance $
- VA Funding Fee $