160 September Drive, Streetman, TX 75859
- 4 beds |
- 4 baths |
- 2,908 sqft
 Single-Family Home
  Built in 2010
  1.75acre lot
 3 car garage
  $284/sqft
  Listed 3 days ago
Property Description
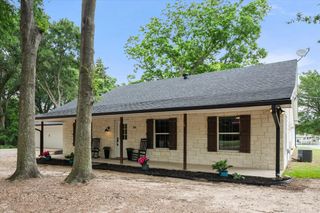
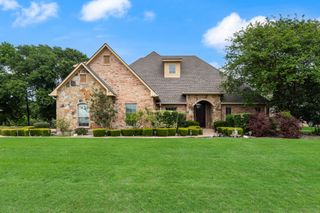
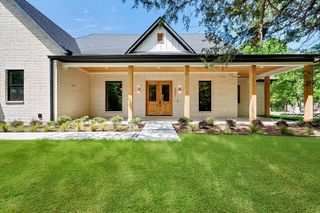
Escape to your own private retreat near Richland Chambers Lake! Nestled on 1.7499 beautifully treed acres in Streetman, this spacious 4-bedroom, 3.1-bath home offers 2,908 square feet of comfortable living just steps from the water. With the community boat ramp and lake located directly across the street, you'll enjoy easy access to boating, fishing, and all the recreation Richland Chambers Lake has to offer. Inside, the open-concept floorplan is perfect for entertaining and everyday living. The oversized kitchen is a chef's dream, featuring abundant cabinetry, a walk-in pantry, a large island with an additional prep sink, and a charming breakfast room that provides extra dining space. The first floor includes the private primary suite along with two additional bedrooms and two full bathrooms plus a convenient half bath. Upstairs, a spacious fourth bedroom with its own full bath offers endless possibilities as an in-law suite, game room, media room, or second family room. Outside, you'll find one of the property's most impressive features—a massive detached shop and carport with ample space for RV parking, boats, vehicles, workshop space, and all your lake toys. Surrounded by mature trees, the property offers exceptional privacy and a peaceful setting while still being just moments from the lake. With abundant storage throughout, generous living spaces, and an unbeatable location, this home is ideal as a full-time residence or the perfect weekend lake getaway.
- Listing Status:
- Active
- Data Last Updated:
- July 7, 2026 at 3:21PM
- Listing Office:
- Ebby Halliday Realtors : 903-499-9909
- Listing Agent:
- Tammy Carter : 903-641-5243
- MLS ID:
- 21320848

- General: GardenRain GuttersStorageRV/Boat StorageStorageWorkshop
- Other Structures: RV/Boat StorageStorageWorkshop
- Pool: None
- Parking: Additional ParkingCarportDoor-MultiDrivewayGarageGarage Door OpenerOversizedRV CarportStorageBoatRV Access/Parking
- Roofing: Shingle
- General: Brick2
- HOA Amenities: Association Management730.0Annually
- Originating MLS: NTR
- School District: Fairfield ISD
- County: Freestone
- Zoning: SEPTEMBER SOUND LOTS 28 & 2920479
- Fencing: Fenced
- Utilities: Electricity AvailableElectricity ConnectedPropaneSeptic AvailableCable Available
- Sewer: Septic Tank
- Source: NTR
This listing courtesy of Tammy Carter , Ebby Halliday Realtors
Monthly Payment
- Principal & Interest $
- Property Taxes $
- Home Insurance $
- VA Funding Fee $