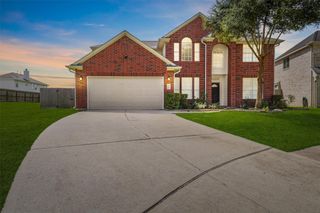
1303 Red Oak Court, Sugar Land, TX 77479
- 4 beds |
- 5 baths |
- 3,667 sqft
 Single-Family Home
  Built in 1995
  0.29acre lot
 3 car garage
  $205/sqft
  Listed 20 hours ago
Property Description
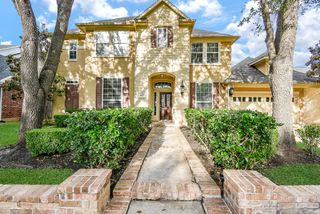
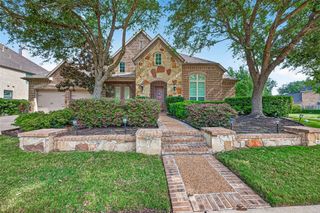
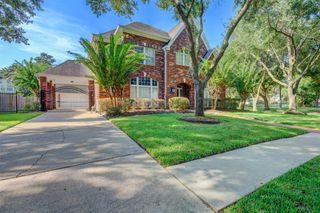
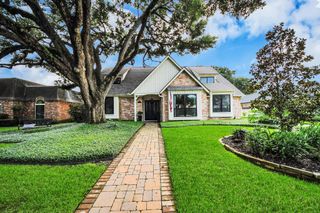
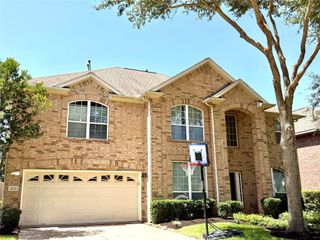
Situated on a quiet tree lined cul-de-sac in The Lakes of First Colony, this home offers generous living spaces, exceptional privacy, and a tropical resort-style backyard retreat designed for entertaining and relaxation with a sparkling pool, expansive patio decking, and no rear neighbors. Spacious floorplan offers large rooms throughout perfect for multi family living that includes a primary bedroom suite downstairs, formal dining, home office, an island kitchen & breakfast area open to the living room with fireplace and wall of windows overlooking the pool. Upstairs 3 secondary bedrooms and 2 baths are centered around an impressive sized gameroom with balcony and built-in's. Timeless plantation shutters throughout, wood laminate & tile floors downstairs. Oversized 3 car garage with full pool bath. Roof replaced 2017. Sprinkler system. Enjoy living in an established master-planned community with nearby parks, trails, shopping, dining, golf course & easy access to major highways.
- Listing Status:
- Active
- Date Added:
- July 21, 2026
- Data Last Updated:
- July 22, 2026 at 1:06AM
- Listing Office:
- eXp Realty LLC : 888-519-7431
- Listing Agent:
- Kathy Schilling : 1+281-615-8848
- MLS ID:
- 81990433
- General: Back Green SpaceSprinkler System
- Style: Traditional
- Pool: GuniteIn GroundPool With Hot Tub Attached
- Parking: DetachedOversizedGarage Door Opener
- Roofing: Composition
- Windows: Window Coverings
- General: Cement SidingWood Siding2Slab
- HOA Amenities: Basketball CourtClubhouseDog ParkJogging PathParkPickleball CourtPicnic AreaPlaygroundPondPoolSplash PadSport CourtTennis Court(s)Trail(s)912.0Annually
- Originating MLS: Houston Association of Realtors
- School District: 19 - Fort Bend
- County: Fort Bend
- Zoning: THE LAKES SEC 1BLOCK 1LOT 84779010010080907
- Fencing: Back Yard
- Water: Public
- Sewer: Public Sewer
- Source: Houston Association of Realtors
- Exclusions: Yes-Ask Agent
This listing courtesy of Kathy Schilling , eXp Realty LLC
Monthly Payment
- Principal & Interest $
- Property Taxes $
- Home Insurance $
- VA Funding Fee $

 New - 20 hours ago