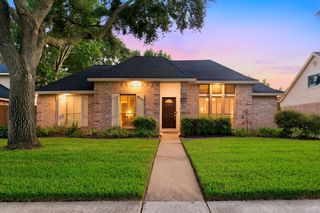
13714 Lynnwood Lane, Sugar Land, TX 77498
- 3 beds |
- 2 baths |
- 1,946 sqft
 Single-Family Home
  Built in 1972
  9,257sqft lot
 2 car garage
  $167/sqft
  Listed 1 day ago
Property Description
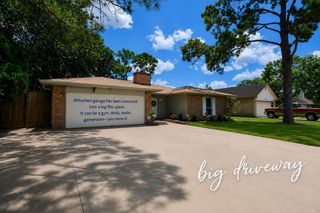
Charming traditional tucked away in highly desirable Imperial Estates and offered for sale for the first time by the original family. Beautifully updated with an open-concept layout designed for today's lifestyle. The remodeled kitchen flows seamlessly into the spacious family room, centered around a cozy fireplace and flanked by custom built-ins. No carpet throughout. The recently renovated primary bath features quality finishes and a large walk-in closet. Well-appointed formal living and dining rooms offer flexibility, with the dining room making an ideal home office. Abundant natural light fills every room. The oversized backyard offers endless possibilities with room for a pool, playscape, or outdoor entertaining, plus a dedicated dog run behind the garage. Pride of ownership shines throughout this meticulously maintained home. Sewer Lines, HVAC (2024), Duct Work (2025), Water Heater (2022), Windows, and Hardie Fascia have all been recently updated. Whole-home generator hookup.
- Listing Status:
- Active
- Date Added:
- July 20, 2026
- Data Last Updated:
- July 21, 2026 at 12:06PM
- Listing Office:
- Martha Turner Sotheby's International Realty : 713-520-1981
- Listing Agent:
- Sommer Pool : 1+979-541-3894
- MLS ID:
- 13808072
- General: Side YardShed(s)
- Style: Traditional
- Parking: Attached/Detached GarageDriveway Gate
- Roofing: Composition
- Windows: Insulated/Low-E windows
- General: BrickCement Siding1Slab on Builders Pier
- Road/Access: ConcreteCurbs
- Originating MLS: Houston Association of Realtors
- School District: 19 - Fort Bend
- County: Fort Bend
- Zoning: IMPERIAL ESTATES SEC 2LOT 26R/P4100020002600907
- Fencing: Back Yard
- Water: Public
- Sewer: Septic Tank
- Source: Houston Association of Realtors
- Exclusions: Refrigerator In Kitchen
This listing courtesy of Sommer Pool , Martha Turner Sotheby's International Realty
Monthly Payment
- Principal & Interest $
- Property Taxes $
- Home Insurance $
- VA Funding Fee $

 New - 1 day ago