14 Tredington Street, Sugar Land, TX 77479
- 5 beds |
- 6 baths |
- 5,268 sqft
 Rental
  Built in 1991
  0.31acre lot
 3 car garage
  $1/sqft
  Listed 2 months ago
Property Description
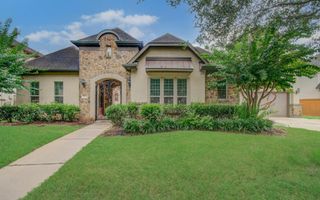
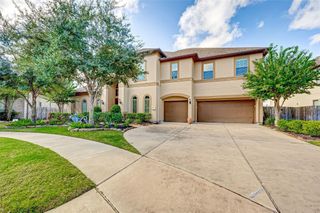
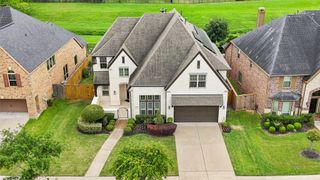
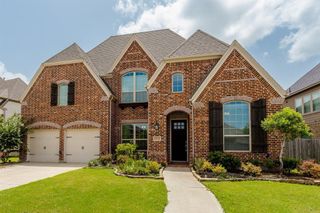
GORGEOUS BRANDENBERGER CUSTOM WATERFRONT HOME situated on a quiet cul-de-sac in the HEART of Sugar Land! Enjoy SERENE WATER VIEWS surrounded by lush landscaping and mature fruit trees in total privacy- truly a NATURE LOVER'S DREAM! Double doors lead to a dramatic entry w/floating staircase, huge crystal chandelier & soaring ceilings! Entire home has just been repainted inside. Beautifully updated kitchen w/NEW shaker style cabinetry, granite countertops, Thermador appliances, double ovens and so much more! Two living areas downstairs both featuring 2 story ceiling height & wall of windows to take in the views. Luxurious primary suite w/sitting area features a spa-like bath and 2 closets. Cozy study w/fireplace. Upstairs features 4 spacious bedrooms & game room. No carpet inside! Resort-style backyard w/pool & hot tub, multiple covered seating areas & balconies are perfect for entertaining. Zoned to EXEMPLARY SCHOOLS- Fort Settlement, Clements High. Call the Aida Younis Team today!
- Listing Status:
- Active
- Date Added:
- August 11, 2026
- Data Last Updated:
- October 13, 2026 at 3:08PM
- Listing Office:
- RE/MAX Southwest : 281-491-1776
- Listing Agent:
- Sammy Younis : 1+713-857-9156
- MLS ID:
- 12019676
- General: BalconySprinkler System
- Style: Traditional
- Pool: In Ground
- Parking: Attached
- General: 2
- Road/Access: ConcreteCurbsGutters
- HOA Amenities: Basketball CourtClubhouseDog ParkJogging PathParkParty RoomPickleball CourtPlaygroundPondTennis Court(s)Trail(s)
- Originating MLS: Houston Association of Realtors
- School District: 19 - Fort Bend
- County: Fort Bend
- Zoning: COMMONWEALTH ESTATES SEC 1BLOCK 3LOT 232419010030230907
- View: LakeWater View
- Fencing: Back Yard
- Water: Public
- Sewer: Public Sewer
- Source: Houston Association of Realtors
This listing courtesy of Sammy Younis , RE/MAX Southwest