1423 Ralston Branch Way, Sugar Land, TX 77479
- 3 beds |
- 3 baths |
- 2,238 sqft
 Rental
  Built in 2011
  5,750sqft lot
 2 car garage
  $1/sqft
  Listed 2 days ago
Property Description
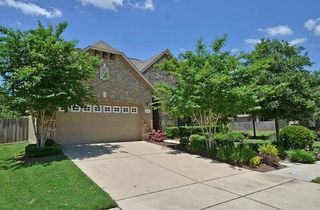
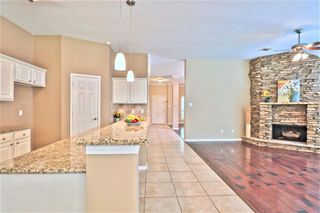
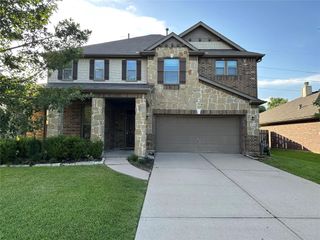
Beautiful, UPGRADED, well-kept patio home in highly sought-after TELFAIR MASTER-PLANNED community with gorgeous lakes flanked by walking trails! Quick access to US 59. Neighborhood amenities incl pool, tennis courts, playground, clubhouse. Great, open floor plan for easy living/entertaining. Big island-kitchen b/w formal dining (can be used as home office/flex room) & breakfast overlooking large covered, slate-paved patio w/ceiling fan. Backyard w/grass & brick pavers. Built-in speakers inside & out. Sliding glass door opens all the way, for unobstructed view & seamless indoor/outdoor experience. Oversized family room w/stone, gas fireplace flanked by arched insets. Primary suite w/2 sinks, kneespace, whirlpool tub, 5 shower heads. Elegant window treatments, art niches, crown molding, relaxing paint colors. Dark wood floors, large tiles, neutral-color carpet. Sprinkler system, alarm system, water softener. HOA maintains front yard.
- Listing Status:
- Active
- Date Added:
- July 10, 2026
- Data Last Updated:
- July 12, 2026 at 3:09PM
- Listing Office:
- Lyn Realty : 713-777-2022
- Listing Agent:
- Yau Tam : 1+713-828-4062
- MLS ID:
- 67415713
- General: Sprinkler SystemTrash Pick Up
- Style: RanchTraditional
- Parking: AttachedAdditional ParkingAssignedAuto Garage Door OpenerUnassignedGarage Door OpenerDouble-Wide Driveway
- Windows: ScreensWindow Coverings
- General: 1
- Road/Access: ConcreteCurbsGutters
- HOA Amenities: ClubhouseFitness CenterJogging PathPicnic AreaPlaygroundPondPoolSport CourtTennis Court(s)Trail(s)
- Originating MLS: Houston Association of Realtors
- School District: 19 - Fort Bend
- County: Fort Bend
- Zoning: TELFAIR SEC 30BLOCK 1LOT 218707300010210907
- View: NorthWest
- Fencing: Back YardFenced
- Utilities: Cable AvailableYard Maintenance
- Water: Water District
- Source: Houston Association of Realtors
This listing courtesy of Yau Tam , Lyn Realty
 New - 10 hours ago