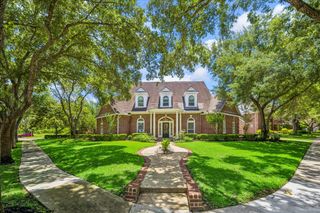
15426 Oyster Creek Lane, Sugar Land, TX 77478
- 3 beds |
- 4 baths |
- 3,922 sqft
 Single-Family Home
  Built in 2006
  6,543sqft lot
 3 car garage
  $293/sqft
  Listed 2 days ago
Property Description
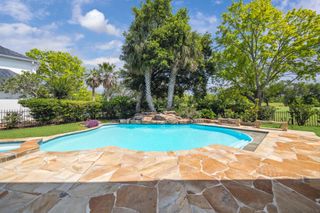
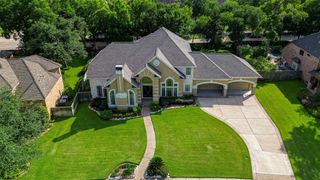
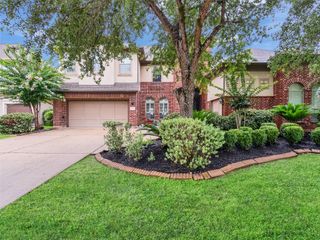
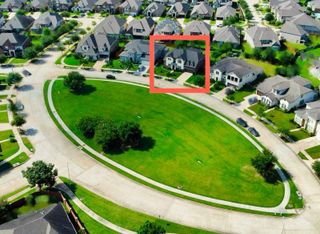
Experience refined waterfront living in the gated Creek Bend community with quick access to Hwy 59 and premier shopping and dining. This stunning custom home offers 3 bedrooms, 3.5 baths, and an elevator servicing all three floors, plus a 3-car tandem garage. The open-concept living space showcases soaring cathedral ceilings with exposed beams, a striking two-sided fireplace, oak hardwoods, and travertine floors. The chef’s kitchen features top-of-the-line Thermador appliances. The luxurious primary suite includes vaulted ceilings, a private balcony with serene water views, and an oversized walk-in closet. Enjoy effortless entertaining on the covered patio with a summer kitchen. Complete with custom shutters and a Control 4 smart home system, this home blends elegance, comfort, and security. Primary is on the second floor with an amazing view of the water and there is an elevator for easy access.
- Listing Status:
- Active
- Date Added:
- July 10, 2026
- Data Last Updated:
- July 13, 2026 at 2:07AM
- Listing Office:
- Keller Williams Realty Northeast : 281-358-4545
- Listing Agent:
- Sandy Brabham : 1+713-503-8110
- MLS ID:
- 48444608
- General: BalconyOutdoor KitchenSprinkler System
- Style: Traditional
- Parking: AttachedTandemGarage Door OpenerDouble-Wide Driveway
- Roofing: Composition
- General: Brick2Slab
- Road/Access: ConcreteCurbsGutters
- HOA Amenities: ClubhouseControlled AccessDog ParkJogging PathParkPicnic AreaPlaygroundPondPoolSplash PadTennis Court(s)1166.0Annually
- Originating MLS: Houston Association of Realtors
- School District: 19 - Fort Bend
- County: Fort Bend
- Zoning: LAKE POINTE SEC 4BLOCK 1LOT 184755040010180907
- Fencing: Back Yard
- Water: Water District
- Sewer: Public Sewer
- Source: Houston Association of Realtors
This listing courtesy of Sandy Brabham , Keller Williams Realty Northeast
Monthly Payment
- Principal & Interest $
- Property Taxes $
- Home Insurance $
- VA Funding Fee $

 New - 2 days ago