16 Twin Valley Drive, Sugar Land, TX 77479
- 6 beds |
- 4 baths |
- 3,861 sqft
 Single-Family Home
  Built in 1998
  10,145sqft lot
 3 car garage
  $171/sqft
  Listed 2 days ago
Property Description
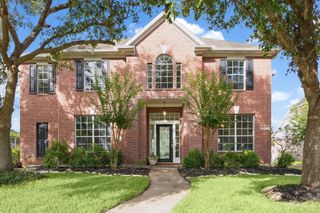
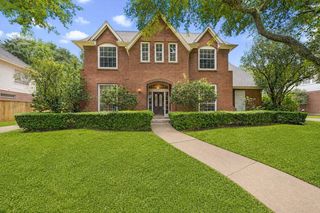
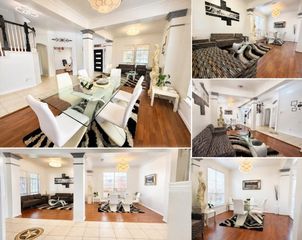
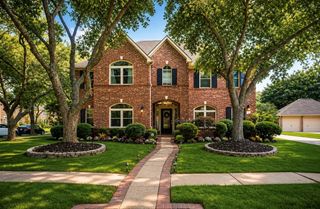
Welcome to 16 Twin Valley home in much desirable New Territory Community! Home nestled in tree line streets on a Culdesac. 5/6 Bedrooms and 4 Full Bathrooms! 2 Bedrooms and 2 Full Bathrooms downstairs! Beautiful Grand High Ceiling entryway! Large front Study or Formal Living Room & large Dining Room! Kitchen with Butler Pantry & Stainless Appliances. Kitchen overlooks Family Room! Beautiful Wood Flooring in Family Room & Dining Room! Primary Bedroom has its own Mini Split Daikin A/C unit! Upstairs will not disappoint with nice size Secondary Bedrooms & great Closet space, Gameroom, & Computer Niche. Private Backyard Paradise with Pool, Spa, Lush Landscaping & No Back Neighbors! 3-Car-Detached Garage! Double Pane Windows throughout home as well as Plantation Shutters! Both AC Units replaced within last 3 years! Tankless Water Heater. Fantastic Fort Bend Schools! Community offers so many Amenities! Walk to Sartartia Middle School! Easy access to Hwy 99, Hwy 59, Hwy 6 & Hwy 90!
- Listing Status:
- Active
- Date Added:
- July 6, 2026
- Data Last Updated:
- July 8, 2026 at 4:09PM
- Listing Office:
- RE/MAX Fine Properties : 281-265-5533
- Listing Agent:
- Edward Blanchfield : 1+713-826-7424
- MLS ID:
- 97511148
- General: Back Green SpaceSide YardSprinkler SystemSpa/Hot TubPrivate
- Style: Contemporary/Modern
- Pool: GuniteHeatedIn GroundPool With Hot Tub AttachedPool With Hot Tub Detached
- Parking: DetachedOversizedGarage Door OpenerDouble-Wide Driveway
- Roofing: Composition
- Windows: Window Coverings
- General: Insulation - Blown CelluloseBrickCement SidingWood Siding2Slab
- Road/Access: ConcreteCurbsGutters
- HOA Amenities: ClubhouseDog ParkFitness CenterParkParty RoomPickleball CourtPicnic AreaPlaygroundPoolSplash PadSport CourtTennis Court(s)1285.0Annually
- Originating MLS: Houston Association of Realtors
- School District: 19 - Fort Bend
- County: Fort Bend
- Zoning: NEW TERRITORY PARCEL SF-24BLOCK 1LOT 356015240010350907
- Fencing: Back YardFull
- Water: Public
- Sewer: Public Sewer
- Source: Houston Association of Realtors
- Exclusions: Patio Table And ChairsChairs
This listing courtesy of Edward Blanchfield , RE/MAX Fine Properties
Monthly Payment
- Principal & Interest $
- Property Taxes $
- Home Insurance $
- VA Funding Fee $

 New - 1 day ago