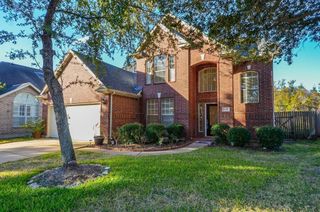
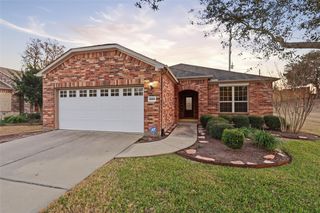
1938 Canyon Crest Drive, Sugar Land, TX 77479
- 3 beds |
- 2 baths |
- 2,129 sqft
 Single-Family Home
  Built in 1999
  8,594sqft lot
 2 car garage
  $157/sqft
  Listed 4 days ago
Property Description
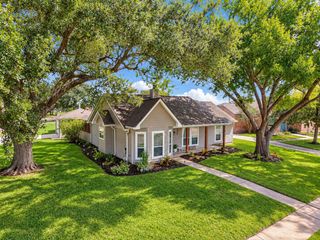
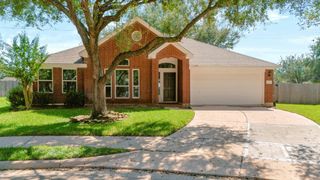
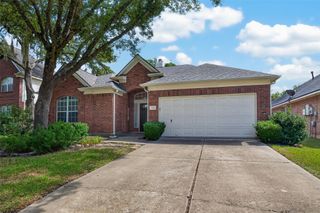
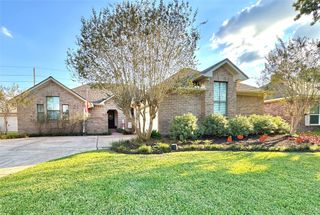
Premium lot in Sugar Land's Riverpark community. Gorgeous brick home sits on a Greenbelt lot with one neighbor and trail access on the other side! Spacious open floor plan with high ceilings, 3 generous bedrooms and 2 baths, plus study and formal dining. Living perfect for entertaining with built in cabinetry, high ceilings and wall of windows. Chef's kitchen with granite countertops, breakfast bar, island cooktop, white cabinetry and under cabinet lighting. Primary suite at the back of the home complete with dual vanities, garden soaking tub, separate shower, and walk in with excellent storage. The split floor plan puts the secondary bedrooms off the front of the home separated by a recently updated full bath. Private study with closet off entryway could make an excellent 4th bedroom. Large and welcoming formal dining with pass through to utility, kitchen and breakfast room. Fenced backyard with covered patio, detached garage and blooming landscaping. No carpet and Never flooded.
- Listing Status:
- Active
- Date Added:
- October 9, 2026
- Data Last Updated:
- October 13, 2026 at 6:09AM
- Listing Office:
- RE/MAX Universal : 281-477-0345
- Listing Agent:
- David Flory : 1+281-477-0345
- MLS ID:
- 37024973
- General: Back Green SpaceSide YardSprinkler System
- Style: Traditional
- Parking: DetachedGarage Door OpenerDriveway
- Roofing: Composition
- Windows: Window Coverings
- General: BrickCement Siding1Slab
- Road/Access: ConcreteCurbs
- HOA Amenities: ClubhouseGarbage ServiceJogging PathParkParty RoomPicnic AreaPlaygroundPondPoolSplash PadTrail(s)1035.0Annually
- Originating MLS: Houston Association of Realtors
- School District: 33 - Lamar Consolidated
- County: Fort Bend
- Zoning: RIVERPARK SEC 1BLOCK 1LOT 436460010010430901
- Fencing: Back Yard
- Water: Public
- Sewer: Public Sewer
- Source: Houston Association of Realtors
This listing courtesy of David Flory , RE/MAX Universal
Monthly Payment
- Principal & Interest $
- Property Taxes $
- Home Insurance $
- VA Funding Fee $