2655 Williams Grant Street, Sugar Land, TX 77479
- 4 beds |
- 4 baths |
- 2,481 sqft
 Single-Family Home
  Built in 1980
  0.26acre lot
 2 car garage
  $212/sqft
  Listed 1 day ago
Property Description
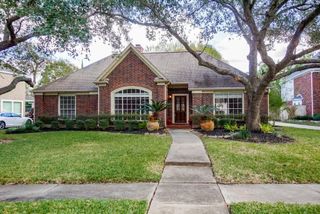
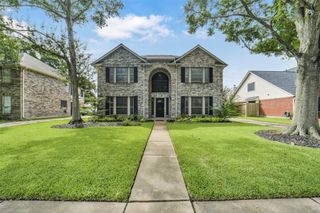
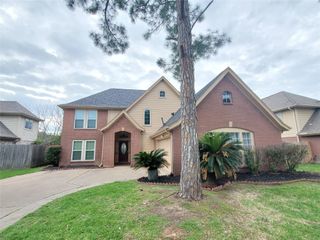
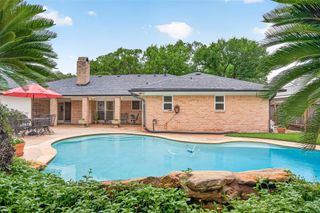
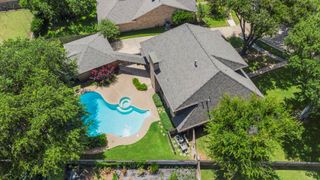
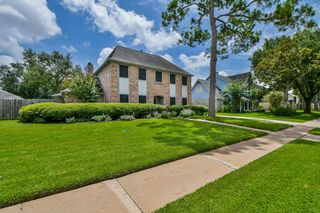
This completely remodeled ONE-STORY home offers 2,481 sq ft of beautifully updated living space PLUS 539 sq ft of detached flex space, providing approximately 3,020 sq ft of functional space. Every detail has been thoughtfully updated, including a brand-new kitchen, spa-like primary suite, fully renovated bathrooms, new roof, new water heater, designer fixtures, fresh paint & pristine flooring throughout. All bedrooms feature walk-in closets. The extra-large driveway welcomes you home, while the two-car garage includes dedicated workshop space & a Level 2 EV charger. The detached flex space includes a remodeled bathroom & offers endless possibilities as a guest suite, home office, game room, gym, art studio, teen retreat or potential income-producing space. Entertain under the covered back patio or relax in the stunning gazebo with a hot tub. Additional features include a sprinkler system and an unbeatable location in a highly acclaimed school district, including Clements High School.
- Listing Status:
- Active
- Date Added:
- July 16, 2026
- Data Last Updated:
- July 18, 2026 at 1:06AM
- Listing Office:
- Central Metro Realty : 512-454-6873
- Listing Agent:
- Pravin Taneja : 1+713-261-5286
- MLS ID:
- 59393812
- General: Sprinkler SystemDetached Gar Apt /QuartersSpa/Hot TubPrivate
- Style: Colonial
- Parking: DetachedAdditional ParkingGarage Door OpenerElectric Vehicle Charging Station(s)Extra DrivewayWorkshop in Garage
- Roofing: Composition
- Windows: Insulated/Low-E windows
- General: Batts InsulationInsulation - Blown FiberglassBrickWood Siding1Slab
- Road/Access: AsphaltConcreteCurbsGutters
- HOA Amenities: ClubhouseGarbage ServiceParkPoolTennis Court(s)760.0Annually
- Originating MLS: Houston Association of Realtors
- School District: 19 - Fort Bend
- County: Fort Bend
- Zoning: WILLIAMS GRANT SEC 1BLOCK 5LOT 339525010050330907
- View: LakeWater View
- Fencing: Back YardFull
- Water: PublicWater District
- Sewer: Public Sewer
- Source: Houston Association of Realtors
This listing courtesy of Pravin Taneja , Central Metro Realty
Monthly Payment
- Principal & Interest $
- Property Taxes $
- Home Insurance $
- VA Funding Fee $

 New - 1 day ago