3622 Springhill Lane, Sugar Land, TX 77479
- 4 beds |
- 4 baths |
- 3,350 sqft
 Single-Family Home
  Built in 1988
  10,171sqft lot
 2 car garage
  $233/sqft
  Listed 21 days ago
Property Description
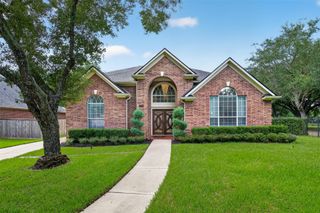
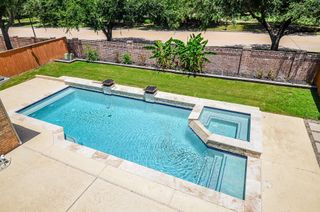
Nestled in the heart of Sugar Land, this beautifully updated home offers timeless elegance and an exceptional floor plan. A grand two-story entry welcomes you into a private study with custom built-ins, formal dining room, and a soaring family room featuring a dramatic floor-to-ceiling brick fireplace and walls of windows overlooking the backyard. The renovated chef's kitchen boasts white cabinetry, granite countertops, stainless steel appliances, abundant storage, and an oversized breakfast bar open to the living area. The spacious primary suite offers a spa-inspired bath with dual vanities, soaking tub, oversized shower, and a large walk-in closet. Upstairs features generously sized secondary bedrooms and a versatile game room. Escape to your private backyard oasis with a sparkling pool, expansive covered patio, pergola, and multiple outdoor seating areas perfect for year-round entertaining. Call the Aida Younis Team today!
- Listing Status:
- Active
- Date Added:
- September 22, 2026
- Data Last Updated:
- October 13, 2026 at 8:08PM
- Listing Office:
- RE/MAX Southwest : 281-491-1776
- Listing Agent:
- Sammy Younis : 1+713-857-9156
- MLS ID:
- 4323126
- General: Sprinkler System
- Style: FrenchTraditional
- Pool: HeatedIn Ground
- Parking: DetachedOversizedAdditional ParkingGarage Door OpenerPorte-CochereAttached Carport
- Roofing: Composition
- Windows: Window Coverings
- General: Brick2Slab
- Road/Access: ConcreteCurbsGutters
- HOA Amenities: Basketball CourtClubhouseDog ParkFitness CenterJogging PathParkParty RoomPicnic AreaPlaygroundPondPoolSplash PadSport CourtTennis Court(s)Trail(s)750.0Annually
- Originating MLS: Houston Association of Realtors
- School District: 19 - Fort Bend
- County: Fort Bend
- Zoning: SWEETBRIAR SEC 1BLOCK 3LOT 67790010030060907
- Fencing: Back YardFull
- Water: Public
- Sewer: Public Sewer
- Source: Houston Association of Realtors
This listing courtesy of Sammy Younis , RE/MAX Southwest
Monthly Payment
- Principal & Interest $
- Property Taxes $
- Home Insurance $
- VA Funding Fee $


 New - 1 day ago