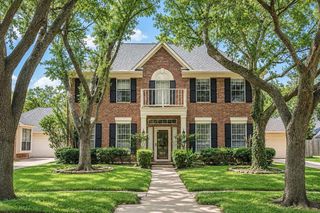
3926 Felicia Drive, Sugar Land, TX 77479
- 4 beds |
- 4 baths |
- 2,819 sqft
 Single-Family Home
  Built in 1986
  10,210sqft lot
 2 car garage
  $159/sqft
  Listed 6 days ago
Property Description
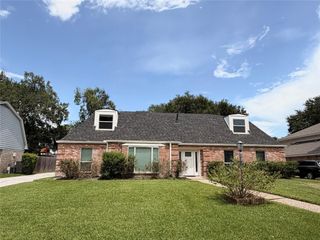
Charming two-story home on a tree-lined street in Austin Parkway. Corner Lot. Great free flowing floor plan with Four Bedrooms, 3.5 Bathrooms (2 of them are en-suite bathrooms), both Formals, Family room w/fireplace & huge Game-room upstairs. Recent updates include Roof, Primary Bathroom, Guest/half Bathroom, Kitchen & more. Pls view the online walk-through video to capture all the details. Extensive Hardwood flooring in downstairs area & also in Game-room. Primary bathroom remodeled w/quartz counters, tile flooring, custom 8-jetted shower/tub, leaded glass window, soft closing cabinets & mirrors. Recent carpet in Primary Bedroom & Stairs. Updated Kitchen w/island, granite counters, designer backsplash, wine rack & tile floor. All appliances stay (in as-is condition). Property located in top rated FBISD along w/highly sought after Clements HS. Within minutes from First Colony Mall, fine dining, medical facilities & more. Don't miss the opportunity to make this your new home in 2026!!
- Listing Status:
- Active
- Date Added:
- June 30, 2026
- Data Last Updated:
- July 6, 2026 at 7:08AM
- Listing Office:
- A+ Property Management : 346-946-1153
- Listing Agent:
- Raj Sinha : 1+832-265-4644
- MLS ID:
- 69334316
- General: Sprinkler System
- Style: Traditional
- Parking: DetachedAdditional Parking
- Roofing: Composition
- General: BrickCement SidingWood Siding2Slab
- Road/Access: Concrete
- HOA Amenities: ClubhouseParkParty RoomPickleball CourtPicnic AreaPlaygroundPoolTennis Court(s)Trail(s)950.0Annually
- Originating MLS: Houston Association of Realtors
- School District: 19 - Fort Bend
- County: Fort Bend
- Zoning: AUSTIN PARK SEC 2BLOCK 7LOT 71272020070070907
- Fencing: Full
- Water: Water District
- Source: Houston Association of Realtors
This listing courtesy of Raj Sinha , A+ Property Management
Monthly Payment
- Principal & Interest $
- Property Taxes $
- Home Insurance $
- VA Funding Fee $

 New - 1 day ago