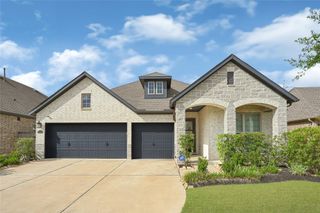
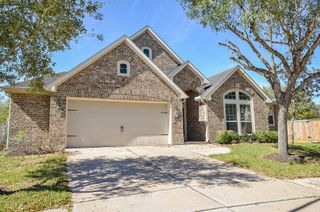
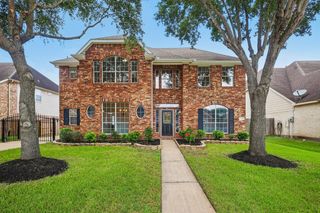
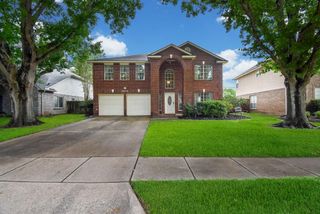
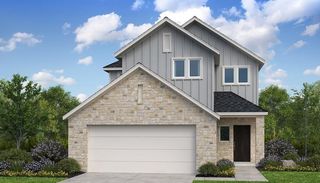
4231 Rocky Bend Drive, Sugar Land, TX 77479
- 4 beds |
- 3 baths |
- 2,621 sqft
 Single-Family Home
  Built in 1992
  7,044sqft lot
 2 car garage
  $153/sqft
  Listed 1 day ago
Property Description
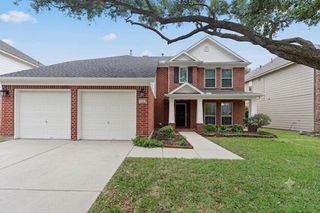
Well maintained home in established Sugar Land community of New Territory. You'll appreciate the mature landscape and proximity to neighborhood amenities. High quality luxury vinyl plank flooring (Coretec) runs throughout the first floor and the primary bedroom. The property has multiple entertaining spaces, inside and out. A combined living room and formal dining room will cater to celebrations, important occasions and meetings. The large family room with fireplace is open to the well designed kitchen. Both are situated close to the stamped concrete covered patio with fans for comfort. Upstairs you will find a large primary ensuite, a game room and 3 more spacious bedrooms. Laundry is conveniently located close by. Roof was replaced in 2025. Tankless hot water heater. Downstairs HVAC replaced in 2025, Upstairs in 2022. The garage offers ample storage options in a climate controlled environment with a mini split unit. Room sizes and square footage are approximate, buyer should verify.
- Listing Status:
- Active
- Date Added:
- July 5, 2026
- Data Last Updated:
- July 6, 2026 at 7:08AM
- Listing Office:
- Better Homes and Gardens Real Estate Gary Greene - Sugar Land : 281-980-5050
- Listing Agent:
- Barbara DiBlasi Marlin : 1+832-483-1905
- MLS ID:
- 45086359
- General: Sprinkler System
- Style: Traditional
- Parking: AttachedGarage Door OpenerDouble-Wide Driveway
- Roofing: Composition
- Windows: Window Coverings
- General: BrickCement SidingOther2Slab
- Road/Access: ConcreteCurbsGutters
- HOA Amenities: Basketball CourtClubhouseDog ParkFitness CenterJogging PathParty RoomPickleball CourtPicnic AreaPlaygroundPoolSplash PadTennis Court(s)Trail(s)1245.0Annually
- Originating MLS: Houston Association of Realtors
- School District: 19 - Fort Bend
- County: Fort Bend
- Zoning: HIGH MEADOWS SEC 1BLOCK 6LOT 1R/P SEC 1-A4010010060010907
- Fencing: Back Yard
- Water: Public
- Sewer: Public Sewer
- Source: Houston Association of Realtors
This listing courtesy of Barbara DiBlasi Marlin , Better Homes and Gardens Real Estate Gary Greene - Sugar Land
Monthly Payment
- Principal & Interest $
- Property Taxes $
- Home Insurance $
- VA Funding Fee $

 New - 2 days ago