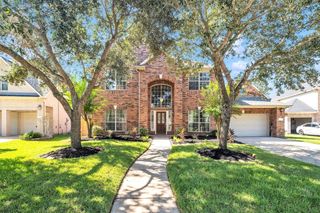
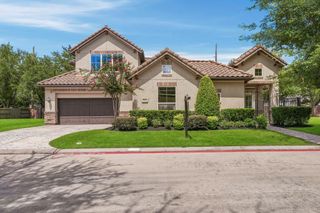
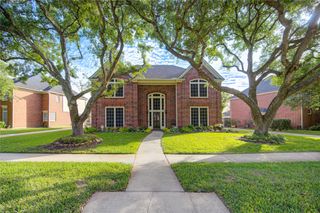
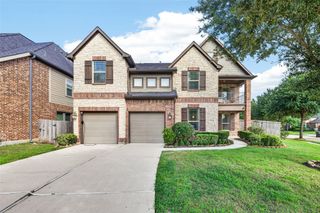
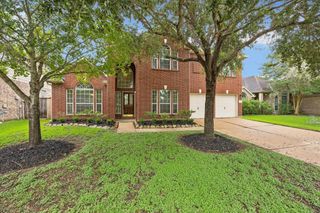
4519 Warwick Drive, Sugar Land, TX 77479
- 4 beds |
- 3 baths |
- 3,252 sqft
 Single-Family Home
  Built in 1988
  0.31acre lot
 2 car garage
  $215/sqft
  Listed 5 days ago
Property Description
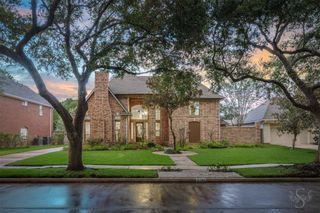
Rare opportunity in the highly sought-after Commonwealth subdivision! This extraordinary home has been completely reimagined where timeless elegance meets modern functionality. This home has been meticulously remodeled from top to bottom, virtually every surface and finish has been replaced. 2024 new roof. Entire update in 2026 includes energy-efficient double-pane windows, luxury vinyl plank flooring thru-out, designer lighting, custom soft-close cabinetry, quartz countertops, gutted and rebuilt kitchen, new appliances, beautifully remodeled baths, doors, trim, hardware, reimagined staircase, new custom baseboards, fresh interior and exterior paint, new hardy plank, new fencing and so much more. Situated on over a 1/4-acre greenbelt lot with levee behind for added privacy. 3,352 SF of exceptional living space. Zoned to acclaimed Commonwealth Elementary, Fort Settlement Middle and Clements High School. Five pages of upgrades make this truly one of Commonwealth's finest homes. Gorgeous!
- Listing Status:
- Active
- Date Added:
- July 24, 2026
- Data Last Updated:
- July 29, 2026 at 7:06AM
- Listing Office:
- Hometown America Incorporated : 281-565-5626
- Listing Agent:
- Jill Greer : 1+281-723-7094
- MLS ID:
- 54068655
- General: Back Green SpaceSprinkler System
- Style: Traditional
- Parking: DetachedGarage Door Opener
- Roofing: Composition
- Windows: Insulated/Low-E windows
- General: BrickCement Siding2Slab
- HOA Amenities: 1300.0Annually
- Originating MLS: Houston Association of Realtors
- School District: 19 - Fort Bend
- County: Fort Bend
- Zoning: OXFORD SEC 1BLOCK 1LOT 255704010010250907
- Fencing: Back Yard
- Water: Public
- Sewer: Public Sewer
- Source: Houston Association of Realtors
This listing courtesy of Jill Greer , Hometown America Incorporated
Monthly Payment
- Principal & Interest $
- Property Taxes $
- Home Insurance $
- VA Funding Fee $

 New - 2 days ago