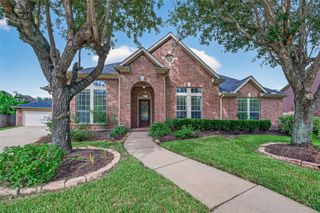
4534 Montcliff Bend Lane, Sugar Land, TX 77479
- 4 beds |
- 4 baths |
- 3,419 sqft
 Rental
  Built in 2013
  7,523sqft lot
 2 car garage
  $1/sqft
  Listed 21 hours ago
Property Description
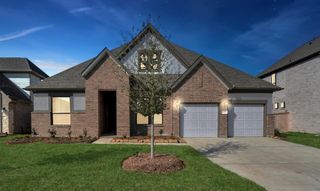
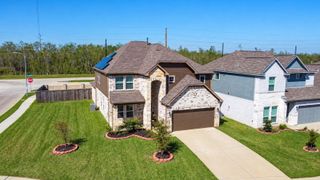
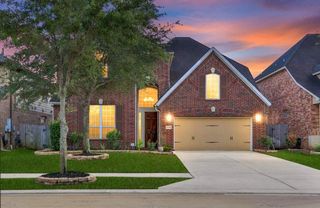
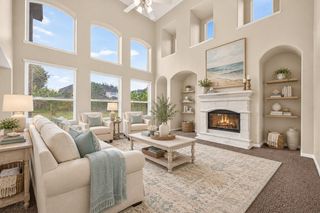
Experience refined living in this stunning Newmark home. The main level showcases wood-look tile flooring and a beautiful chef's kitchen with granite countertops, stainless steel appliances, and an oversized island overlooking the family room. A breakfast nook and formal dining room provide versatile dining spaces, while the private study with custom built-ins creates an ideal work-from-home space. The primary suite features dual vanities, a soaking tub, separate shower, and expansive walk-in closet. Upstairs offers three secondary bedrooms, two full baths, including a Jack-and-Jill, along with a game room and dedicated media room, perfect for hosting movie nights or game days. Additional highlights include a 2-car garage, front balcony, ample storage, stunning landscaped backyard with a pergola, and no rear neighbors. Located in one of Sugar Land's most desirable communities near top-rated schools, shopping, dining, and everyday amenities.
- Listing Status:
- Active
- Date Added:
- October 15, 2026
- Data Last Updated:
- October 16, 2026 at 2:08AM
- Listing Office:
- Keller Williams Realty Southwest : 281-265-0000
- Listing Agent:
- Mona Parikh : 1+832-656-9825
- MLS ID:
- 14484572
- Style: Traditional
- Parking: Attached
- General: 2
- Road/Access: Concrete
- Originating MLS: Houston Association of Realtors
- School District: 19 - Fort Bend
- County: Fort Bend
- Zoning: MILLWOOD AT RIVERSTONE SEC 2BLOCK 2LOT 85017020020080907
- Fencing: Back Yard
- Water: Public
- Sewer: Public Sewer
- Source: Houston Association of Realtors
This listing courtesy of Mona Parikh , Keller Williams Realty Southwest

 New - 21 hours ago