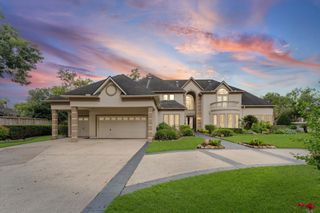
4803 Harvest Chase Lane, Sugar Land, TX 77479
- 5 beds |
- 7 baths |
- 6,451 sqft
 Single-Family Home
  Built in 2014
  0.34acre lot
 4 car garage
  $248/sqft
  Listed 5 days ago
Property Description
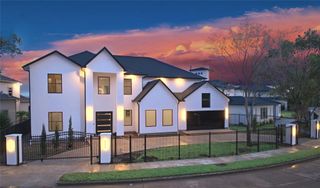
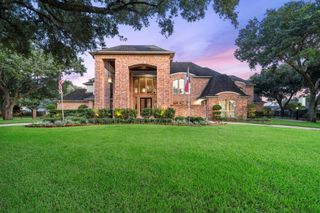
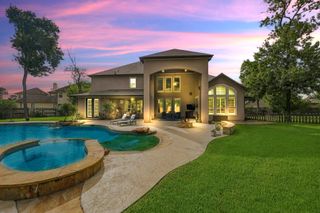
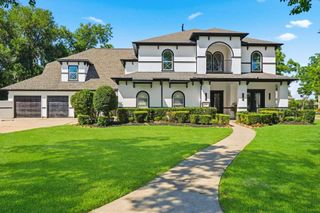
NEW ROOF before closing! Experience luxury living in this customized Toll Brothers "Vallagio" plan, in highly sought-after Riverstone just a short walk to Sullivan Elementary. Timeless French inspired elevation offers curb appeal while the porte-cochère and 4-car garage offer functionality & parking for all! Designed for both elegant entertaining & everyday living, this expanded floor plan offers 5 spacious bedrooms, each w/ its own en-suite bath, making it perfect for multi-generational living or large families. Dramatic coffered ceilings, rich custom millwork, plantation shutters, crown molding, & wood-look porcelain create a warm, sophisticated atmosphere throughout. The chef’s kitchen features leathered granite, upgraded appliances, & a stone wine grotto located in the Dining Room is sure to impress. Zoned to Elkins - don't miss this one!
- Listing Status:
- Active
- Date Added:
- October 8, 2026
- Data Last Updated:
- October 13, 2026 at 5:08PM
- Listing Office:
- RE/MAX The Woodlands & Spring : 281-367-7770
- Listing Agent:
- Denise Zepeda : 1+713-384-8975
- MLS ID:
- 69897918
- General: BalconyOutdoor KitchenSide YardSprinkler System
- Style: FrenchTraditional
- Parking: AttachedDetachedAdditional ParkingPorte-Cochere
- Roofing: Composition
- Windows: Window Coverings
- General: BrickStone2Slab
- Road/Access: Concrete
- HOA Amenities: ClubhouseFitness CenterParkPlaygroundPondPoolTennis Court(s)1310.0Annually
- Originating MLS: Houston Association of Realtors
- School District: 19 - Fort Bend
- County: Fort Bend
- Zoning: PECAN RIDGE AT RIVERSTONEBLOCK 1LOT 356555000010350907
- Fencing: Back YardFull
- Water: Public
- Sewer: Public Sewer
- Source: Houston Association of Realtors
- Exclusions: Flower PotsYard Decor
This listing courtesy of Denise Zepeda , RE/MAX The Woodlands & Spring
Monthly Payment
- Principal & Interest $
- Property Taxes $
- Home Insurance $
- VA Funding Fee $