4806 Beamer Creek Court, Sugar Land, TX 77479
- 5 beds |
- 5 baths |
- 5,502 sqft
 Single-Family Home
  Built in 2012
  0.44acre lot
 3 car garage
  $318/sqft
  Listed 18 days ago
Property Description
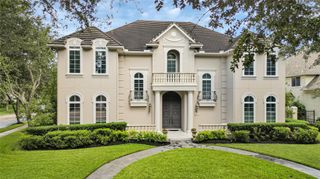
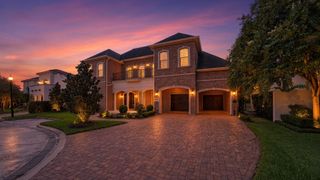
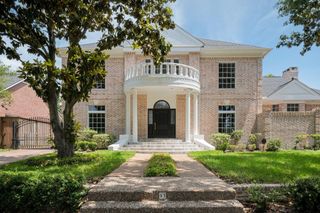
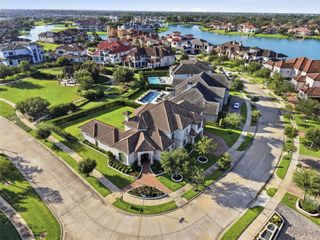
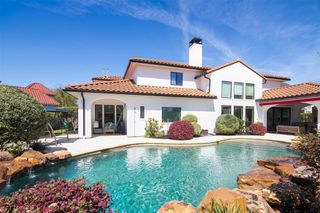
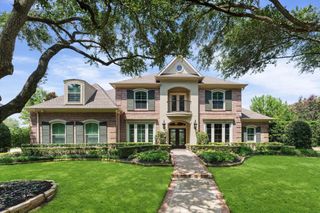
Stunning WATERFRONT home nestled on a quiet cul-de-sac in the heart of Riverstone.A gated private courtyard w/a 2-story fireplace, charming sitting areas, setting an unforgettable tone. DOUBLE iron doors open to a grand 2-story entry w/soaring ceilings, sparkling chandelier, & a curved staircase w/custom railing that showcases exquisite architectural details thru-out.CUSTOM draperies, ceiling treatments, herringbone tile floors, &wine cellar ELEVATE this home!An IMPRESSIVE family rm w/mosaic fireplace &coffered ceilings &floor-to-ceiling windows framing your expansive enclosed patio overlooking your private OASIS that flows into your gourmet chef's kitchen.The LAVISH primary suite offers a custom two-story headboard, sitting area,water views,fireplace,&spa-inspired bath.TWO bedrms down!Upstairs features 3 bedrms w/more custom details, media rm, gamerm & expansive balcony overlooking your sparkling lake w/private firepit-creating a true resort-style retreat! Call the Aida Younis Team!
- Listing Status:
- Active
- Date Added:
- August 6, 2026
- Data Last Updated:
- August 24, 2026 at 7:06PM
- Listing Office:
- RE/MAX Southwest : 281-491-1776
- Listing Agent:
- Sammy Younis : 1+713-857-9156
- MLS ID:
- 95020746
- General: BalconyOutdoor KitchenSide YardSprinkler System
- Style: MediterraneanSpanishTraditional
- Parking: Automatic GateAttachedAttached/Detached GarageOversizedGarage Door OpenerDouble-Wide Driveway
- Roofing: Tile
- Windows: Insulated/Low-E windowsWindow Coverings
- General: Insulation - Blown FiberglassStoneStucco2Slab
- Road/Access: ConcreteCurbsGutters
- HOA Amenities: ClubhouseFitness CenterJogging PathParkParty RoomPicnic AreaPlaygroundPondPoolSplash PadTennis Court(s)Trail(s)2100.0Annually
- Originating MLS: Houston Association of Realtors
- School District: 19 - Fort Bend
- County: Fort Bend
- Zoning: AVALON AT RIVERSTONE SEC 1BLOCK 3LOT 91286010030090907
- View: Lake
- Fencing: Back Yard
- Water: Water District
- Source: Houston Association of Realtors
This listing courtesy of Sammy Younis , RE/MAX Southwest
Monthly Payment
- Principal & Interest $
- Property Taxes $
- Home Insurance $
- VA Funding Fee $