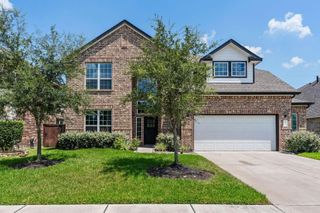
4907 Cambridge Street, Sugar Land, TX 77479
- 4 beds |
- 4 baths |
- 3,301 sqft
 Single-Family Home
  Built in 1994
  9,152sqft lot
 2 car garage
  $196/sqft
  Listed 10 days ago
Property Description
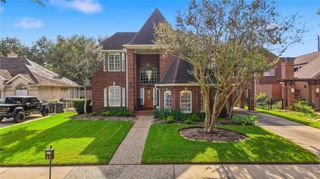
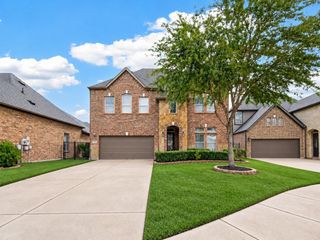
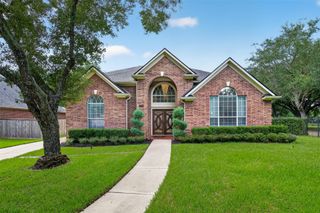
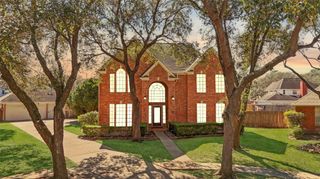
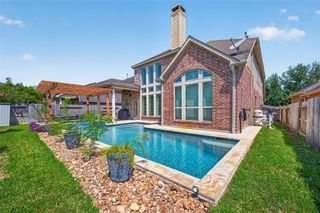
A private pool highlights the backyard of this custom-built four-bedroom Sutton Forest home, creating a great setting for entertaining or relaxing at home. Inside, the island kitchen opens to the family room, while the downstairs primary suite features its own sitting area with pool views and a recently updated shower enclosure, shower head and valve. Separate dining and living rooms, a dedicated study and upstairs game room provide plenty of flexibility throughout the home. Built-in cabinetry, crown molding and a mix of engineered wood, tile and carpet add character throughout. Recent improvements include two new A/C coils and drain pans, a new garage door opener, exterior garage light, updated half-bath fixtures and a refreshed bedroom. The pool was replastered approximately four years ago, with new filter cartridges and a recently serviced Polaris cleaner. Three full baths, a half bath and an attached two-car garage complete this spacious two-story home.
- Listing Status:
- Active
- Date Added:
- October 3, 2026
- Data Last Updated:
- October 13, 2026 at 1:06PM
- Listing Office:
- Corcoran Prestige Realty : 713-364-4003
- Listing Agent:
- Richard Olivas : 1+832-683-9814
- MLS ID:
- 86909650
- General: Sprinkler SystemSpa/Hot Tub
- Style: Traditional
- Pool: In Ground
- Parking: AttachedGarage Door OpenerDriveway
- Roofing: Composition
- Windows: Window Coverings
- General: BrickVinyl Siding2Slab
- Road/Access: Concrete
- HOA Amenities: ClubhousePoolTennis Court(s)1168.0Annually
- Originating MLS: Houston Association of Realtors
- School District: 19 - Fort Bend
- County: Fort Bend
- Zoning: SUTTON FOREST SEC 2BLOCK 2LOT 28292020020020907
- Fencing: Back Yard
- Water: PublicWater District
- Sewer: Public Sewer
- Source: Houston Association of Realtors
- Exclusions: All Chandeliers
This listing courtesy of Richard Olivas , Corcoran Prestige Realty
Monthly Payment
- Principal & Interest $
- Property Taxes $
- Home Insurance $
- VA Funding Fee $

 New - 1 day ago