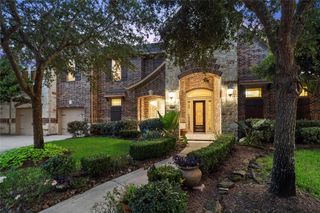
5602 King Plains Creek Lane, Sugar Land, TX 77479
- 5 beds |
- 5 baths |
- 4,621 sqft
 Single-Family Home
  Built in 2019
  10,881sqft lot
 2 car garage
  $254/sqft
  Listed 16 days ago
Property Description
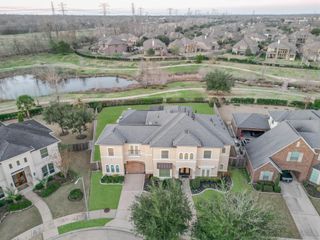
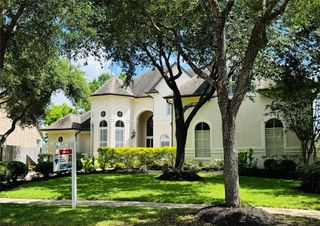
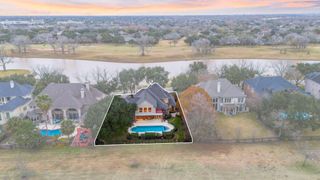
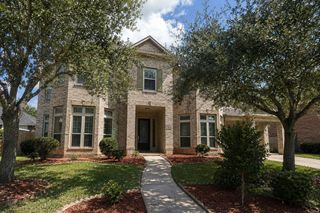
Your new home awaits you at King Plains Creek, located within the prestigious gated section of Avalon at Riverstone. This elegant 5-bedroom home features soaring two-story ceilings, designer wall paneling, a private study, formal dining, and a thoughtfully designed open floor plan. TWO first-floor bedrooms offer the perfect layout for multi-gen living or guests. The gourmet kitchen boasts an oversized island, brand-NEW double ovens, a NEW dishwasher, and floor-to-ceiling cabinetry. Retreat to the luxurious primary suite with a spa-inspired bath with jacuzzi, while upstairs offers a spacious game room and media room. A whole-home water softener adds everyday comfort. Designed for both entertaining and effortless everyday living, this exceptional home blends sophistication, comfort, and timeless style. Enjoy resort-style amenities, shopping and dining, and top-rated Fort Bend ISD schools. Contact The Sawal Group for a complete list of upgrades and to schedule your private tour.
- Listing Status:
- Active
- Date Added:
- August 8, 2026
- Data Last Updated:
- August 24, 2026 at 6:06PM
- Listing Office:
- Keller Williams Memorial : 713-461-9393
- Listing Agent:
- Sarah Sawal : 1+832-660-7419
- MLS ID:
- 39699228
- General: BalconySprinkler System
- Style: Contemporary/Modern
- Parking: Automatic GateAttachedGarage Door OpenerDouble-Wide Driveway
- Roofing: Composition
- Windows: Insulated/Low-E windows
- General: Insulation - Blown FiberglassStucco2Slab
- Road/Access: AsphaltConcreteCurbs
- HOA Amenities: ClubhouseControlled AccessFitness CenterJogging PathParkParty RoomPickleball CourtPicnic AreaPlaygroundPoolSecuritySplash PadSport CourtTennis Court(s)Trail(s)1987.0Annually
- Originating MLS: Houston Association of Realtors
- School District: 19 - Fort Bend
- County: Fort Bend
- Zoning: AVALON AT RIVERSTONE SEC 14BLOCK 1LOT 111286140010110907
- Fencing: Back Yard
- Water: PublicWater District
- Sewer: Public Sewer
- Source: Houston Association of Realtors
This listing courtesy of Sarah Sawal , Keller Williams Memorial
Monthly Payment
- Principal & Interest $
- Property Taxes $
- Home Insurance $
- VA Funding Fee $

 New - 2 days ago