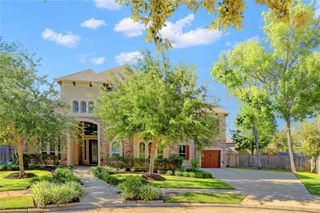
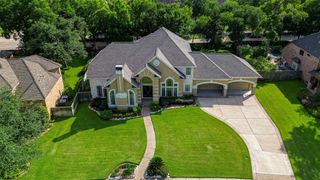
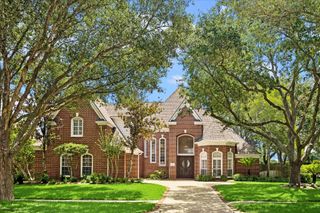
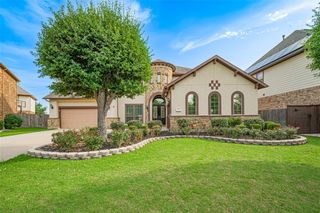
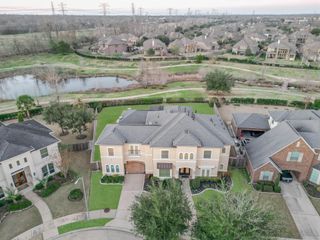
5602 King Plains Creek Ln, Sugar Land, TX 77479
- 5 beds |
- 5 baths |
- 4,567 sqft
 Single-Family Home
  Built in 2019
  0.25acre lot
 2 car garage
  $272/sqft
  Listed 1 month ago
Property Description
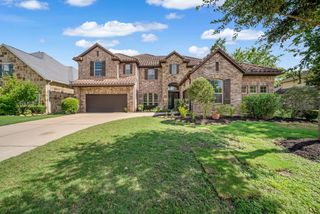
LOCATION, LOCATION!!! Built by Taylor Morrison, the grand foyer showcases with double front doors, a spiral staircase and opens into the oversized dining room which is flanked by columns and complete with a butler's pantry. Pass the dining room and you will enter the impressive family room with 2 story ceilings and corner fireplace. The family room spills into the fabulous open kitchen that features a unique baby grand piano shaped island that offers tons of counter space. The master bedroom sits on the other side of the family room. The unique master bath design spotlights the tub and features dual sinks angled on opposite walls, a separate shower and huge walk in closet. Don't forget about study that is tucked behind the entry upfront. This area is perfect for anyone who works from home. Once you venture upstairs, you will find three bedrooms, two baths and a gameroom. And for you movie buffs, this plan comes complete with a media room as well! Water softener system included!
- Listing Status:
- Active
- Date Added:
- June 1, 2026
- Data Last Updated:
- July 6, 2026 at 7:08AM
- Listing Office:
- Texas Ally Real Estate Group, LLC : 512-763-2559
- Listing Agent:
- John Ayodele : 1+346-232-5529
- MLS ID:
- 82115877
- Style: Contemporary/Modern
- Parking: Attached
- Roofing: Composition
- General: Stucco2Slab
- HOA Amenities: ClubhouseControlled AccessFitness CenterJogging PathParkPicnic AreaPlaygroundPoolSecuritySplash PadSport CourtTennis Court(s)Trail(s)1908.0Annually
- Originating MLS: Houston Association of Realtors
- School District: 19 - Fort Bend
- County: Fort Bend
- Zoning: Avalon at Riverstone Sec 14BLOCK 1Lot 111286140010110907
- Water: PublicWater District
- Source: Houston Association of Realtors
This listing courtesy of John Ayodele , Texas Ally Real Estate Group, LLC
Monthly Payment
- Principal & Interest $
- Property Taxes $
- Home Insurance $
- VA Funding Fee $

 New - 2 days ago