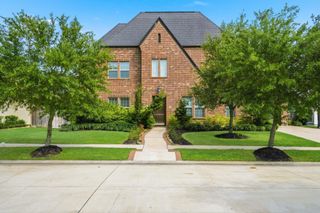
5706 Camden Springs, Sugar Land, TX 77479
- 6 beds |
- 7 baths |
- 5,586 sqft
 Single-Family Home
  Built in 2012
  0.36acre lot
 3 car garage
  $304/sqft
  Listed 1 month ago
Property Description
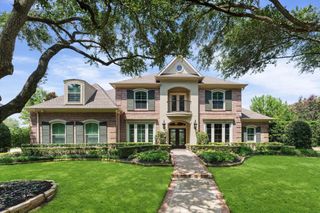
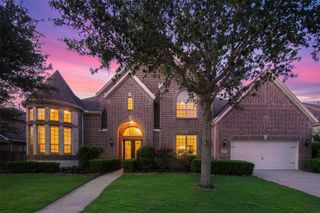
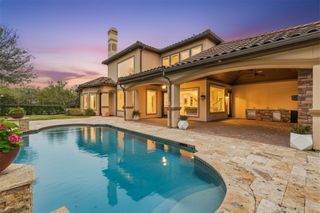
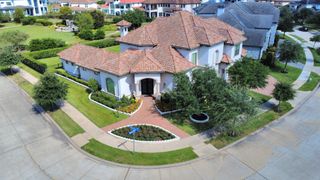
LAKEFRONT living in the prestigious gated community of Avalon at Riverstone! This home features 6 bedrooms & 7 full baths, thoughtfully designed for multi-gen living with TWO beds down! A primary suite on each level. The open-concept floor plan is filled with natural light & offers the perfect setting for entertaining, complete w/ a private home office, formal dining room & formal living area. Secondary bedrooms are generously sized featuring en-suite baths for added comfort & privacy. Upstairs, enjoy a spacious gameroom & unwind on the covered balcony overlooking serene lake views. Step outside to your resort-style backyard featuring turf, private infinity pool, & outdoor kitchen, the ultimate space for entertaining family & friends on this RARE lakefront lot. A pool bath perfect for effortless entertaining. Comes with WHOLE HOME GENERATOR & Water softener. Zoned to TOP FBISD schools w/ access to Riverstone’s resort-style amenities. Contact The Sawal Group for a private tour.
- Listing Status:
- Active
- Date Added:
- May 28, 2026
- Data Last Updated:
- July 6, 2026 at 7:08AM
- Listing Office:
- Keller Williams Memorial : 713-461-9393
- Listing Agent:
- Sarah Sawal : 1+832-660-7419
- MLS ID:
- 35644917
- General: BalconyOutdoor KitchenSprinkler SystemWorkshop
- Style: Contemporary/Modern
- Pool: In Ground
- Parking: AttachedGarage Door Opener
- Roofing: Composition
- Windows: Insulated/Low-E windowsWindow Coverings
- General: Batts InsulationInsulation - Blown FiberglassStucco2Slab
- Road/Access: Concrete
- HOA Amenities: ClubhouseControlled AccessDog ParkFitness CenterGarbage ServiceJogging PathParkParty RoomPickleball CourtPicnic AreaPlaygroundPoolSplash PadTennis Court(s)Trail(s)1987.0Annually
- Originating MLS: Houston Association of Realtors
- School District: 19 - Fort Bend
- County: Fort Bend
- Zoning: AVALON AT RIVERSTONE SEC 1BLOCK 2LOT 81286010020080907
- View: Lake
- Fencing: Back YardFull
- Water: Water District
- Source: Houston Association of Realtors
This listing courtesy of Sarah Sawal , Keller Williams Memorial
Monthly Payment
- Principal & Interest $
- Property Taxes $
- Home Insurance $
- VA Funding Fee $