5711 Clouds Creek Lane, Sugar Land, TX 77479
- 5 beds |
- 5 baths |
- 4,296 sqft
 Single-Family Home
  Built in 2017
  0.3acre lot
 3 car garage
  $279/sqft
  Listed 10 days ago
Property Description
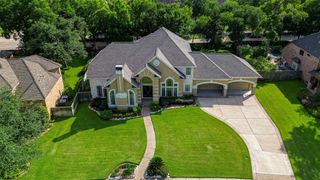
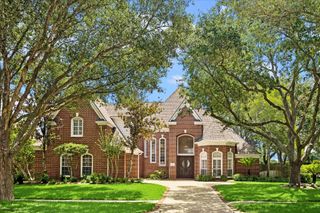
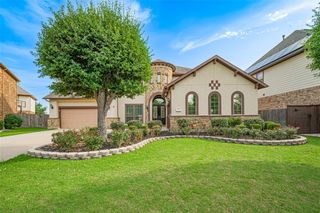
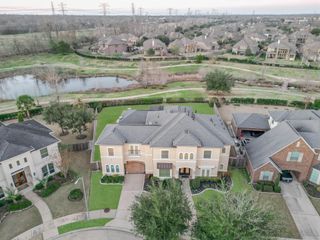
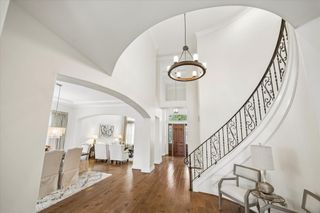
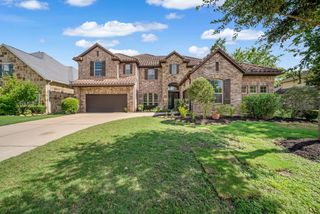
Gorgeous Avalon at Riverstone home checks every box! Built in 2017 and meticulously maintained by the original owners, this upgraded home sits on an oversized 80’ lot in a desirable gated section. A grand two-story entry, rich wood floors, and an open-concept design create a stunning first impression. The great room features a wall of windows, a sleek modern fireplace, and flows into the chef’s kitchen with a massive island, walk-in pantry, gas cooktop, convection ovens, and premium finishes. Rare multi-generational layout with two bedrooms downstairs, including a luxurious primary suite with a spa-like bath and a private guest suite, plus a home office and formal dining room. Upstairs offers three bedrooms, a spacious game room with balcony access, and a media room. Expansive backyard with room for a pool and sports court. School bus stop is just one house away. Energy-efficient windows, 3-car garage, resort-style amenities, and top-rated FBISD schools. Schedule a private tour today!
- Listing Status:
- Active
- Date Added:
- June 26, 2026
- Data Last Updated:
- July 6, 2026 at 5:06PM
- Listing Office:
- Keller Williams Realty Southwest : 281-265-0000
- Listing Agent:
- Cathy Stubbs : 1+281-967-6149
- MLS ID:
- 90059679
- General: BalconySide YardSprinkler System
- Style: Contemporary/Modern
- Parking: Automatic GateAttachedOversizedGarage Door OpenerDouble-Wide Driveway
- Roofing: Composition
- Windows: Insulated/Low-E windowsWindow Coverings
- General: Insulation - Blown FiberglassStucco2Slab
- Road/Access: ConcreteCurbs
- HOA Amenities: ClubhouseControlled AccessFitness CenterJogging PathParkParty RoomPickleball CourtPicnic AreaPlaygroundPondPoolSplash PadTennis Court(s)Trail(s)2000.0Annually
- Originating MLS: Houston Association of Realtors
- School District: 19 - Fort Bend
- County: Fort Bend
- Zoning: AVALON AT RIVERSTONE SEC 18-ABLOCK 1LOT 21286180010020907
- Fencing: Back Yard
- Water: Public
- Sewer: Public Sewer
- Source: Houston Association of Realtors
This listing courtesy of Cathy Stubbs , Keller Williams Realty Southwest
Monthly Payment
- Principal & Interest $
- Property Taxes $
- Home Insurance $
- VA Funding Fee $

 New - 2 days ago