6115 Duke Trail Lane, Sugar Land, TX 77479
- 5 beds |
- 5 baths |
- 5,422 sqft
 Single-Family Home
  Built in 2011
  0.26acre lot
 3 car garage
  $178/sqft
  Listed 3 days ago
Property Description
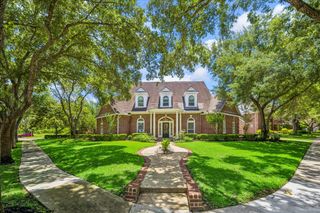
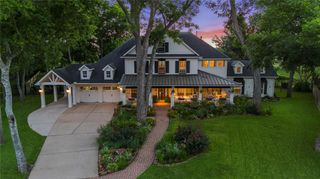
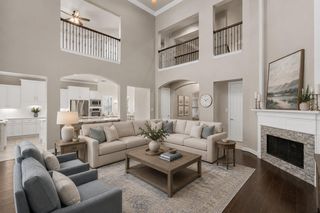
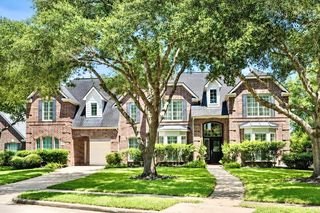
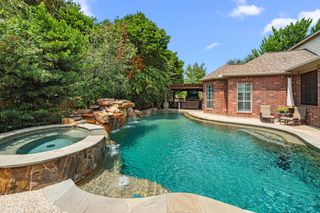
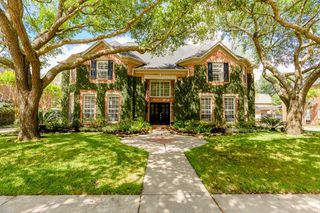
Stunning David Weekley built home in Riverstone - complete with your Private Oasis. Incredibly well kept on a large cul-de-sac lot with a beautiful sparkling pool & hot tub. Covered patio, gas fire pit, pergola & outdoor kitchen surrounded by lush landscaping. Spanning 5400+ sq/ft, full of incredible selections & upgrades. Double door entryway, coffered ceilings, and beautiful fixtures create a grand arrival experience. 3 car tandem garage. An expansive kitchen with a ton of storage opens into the spacious family room. Formal dining room + beautifully appointed study. Multigenerational floor plan with 1st floor secondary bed&bath. Primary suite is a true retreat privately tucked away in the back of the home. Upstairs features a study nook, oversized game room, a massive media room, 3 spacious bedrooms complete with en-suite bathrooms & walk-in closets + bonus room. Sugar Land has been ranked a top 10 city in the nation for multiple decades and Riverstone is in the heart of it all.
- Listing Status:
- Active
- Date Added:
- July 9, 2026
- Data Last Updated:
- July 12, 2026 at 10:09PM
- Listing Office:
- Real Broker, LLC : 855-450-0442
- Listing Agent:
- Taylor Goldenthal : 1+713-899-5026
- MLS ID:
- 10095181
- General: Outdoor KitchenSprinkler SystemSpa/Hot Tub
- Style: EnglishTraditional
- Pool: In GroundPool With Hot Tub Attached
- Parking: Attached
- Roofing: Composition
- Windows: Insulated/Low-E windowsWindow Coverings
- General: BrickCement SidingStone2Slab
- Road/Access: ConcreteCurbsGutters
- HOA Amenities: Basketball CourtClubhouseDog ParkFitness CenterJogging PathParkParty RoomPicnic AreaPlaygroundPondPoolSplash PadSport CourtTennis Court(s)Trail(s)1368.0Annually
- Originating MLS: Houston Association of Realtors
- School District: 19 - Fort Bend
- County: Fort Bend
- Zoning: THE ORCHARD AT RIVERSTONE SEC 1BLOCK 1LOT 85679010010080907
- Water: Water District
- Source: Houston Association of Realtors
This listing courtesy of Taylor Goldenthal , Real Broker, LLC
Monthly Payment
- Principal & Interest $
- Property Taxes $
- Home Insurance $
- VA Funding Fee $

 New - 17 hours ago