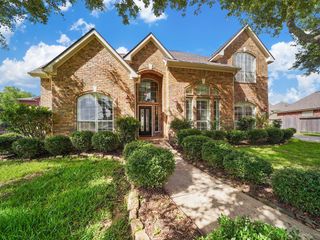
63 Harbor View Drive, Sugar Land, TX 77479
- 4 beds |
- 4 baths |
- 4,196 sqft
 Single-Family Home
  Built in 1997
  10,772sqft lot
 3 car garage
  $186/sqft
  Listed 3 days ago
Property Description
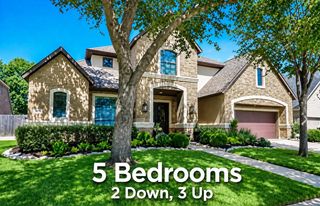
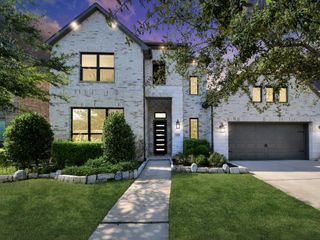
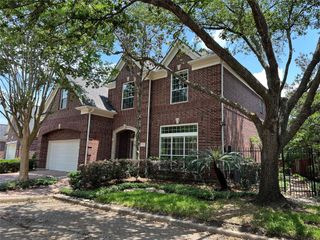
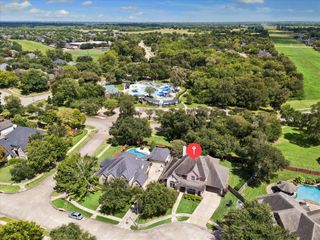
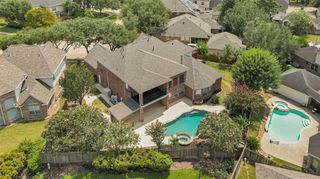
Welcome to 63 Harbor View, an impressive luxury home in the gated Pointe Royale at New Territory. Step through double French doors into an impressive foyer where abundant natural light, expansive windows and a graceful curved staircase create a memorable first impression. The open, airy layout flows beautifully between generous living spaces, while a wet bar positioned off the kitchen, dining and formal sitting areas makes entertaining effortless. The spacious kitchen offers a large island, abundant cabinetry, and plenty of room to gather. Upstairs, a large game room is complemented by two oversized flex spaces - ideal for an open office, reading nook, fitness space or customized to fit your needs. Outside, escape to a private backyard oasis featuring a sparkling pool, spa and waterfall, plus a covered patio with outdoor kitchen, grill and wok burner. Plantation shutters, generous storage and a 3-car garage complete this exceptional Sugar Land home. Schedule your private showing today!
- Listing Status:
- Active
- Date Added:
- August 25, 2026
- Data Last Updated:
- August 28, 2026 at 7:06AM
- Listing Office:
- eXp Realty LLC : 888-519-7431
- Listing Agent:
- Hien Le : 1+832-412-2550
- MLS ID:
- 37350102
- General: Outdoor KitchenSprinkler SystemSpa/Hot TubPrivate
- Style: Traditional
- Pool: In GroundPool With Hot Tub Attached
- Parking: Automatic GateAttachedGarage Door Opener
- Roofing: Wood
- General: BrickOther2Slab
- HOA Amenities: Basketball CourtClubhouseControlled AccessDog ParkFitness CenterParkPicnic AreaPlaygroundPoolSplash PadTennis Court(s)Trail(s)1985.0Annually
- Originating MLS: Houston Association of Realtors
- School District: 19 - Fort Bend
- County: Fort Bend
- Zoning: POINT ROYALE SEC 1BLOCK 1LOT 216850010010210907
- Fencing: Back YardFull
- Water: Water District
- Sewer: Public Sewer
- Source: Houston Association of Realtors
This listing courtesy of Hien Le , eXp Realty LLC
Monthly Payment
- Principal & Interest $
- Property Taxes $
- Home Insurance $
- VA Funding Fee $

 New - 1 day ago