6503 Ashfield Place Court, Sugar Land, TX 77479
- 4 beds |
- 4 baths |
- 3,147 sqft
 Single-Family Home
  Built in 1997
  9,670sqft lot
 2 car garage
  $167/sqft
  Listed 1 day ago
Property Description
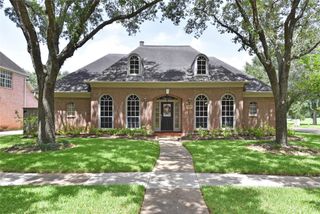
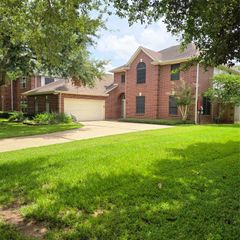
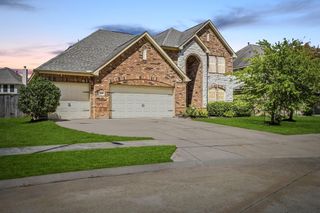
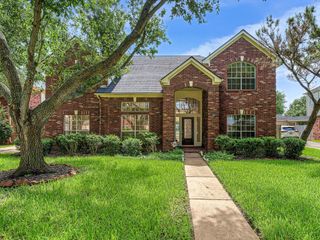
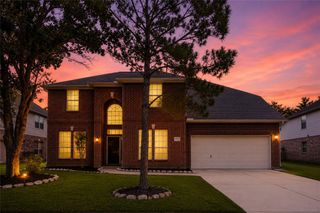
Presenting a stunning David Weekley Martinique floor plan located in the New Territory Lake Wind subdivision. This home is situated on a corner lot in a cul-de-sac, boasting impressive curb appeal. It features four bedrooms and four bathrooms, along with a game room. There are formal living and dining areas, as well as a spacious family room complete with a cozy fireplace. The large island kitchen opens seamlessly into the family room, making it perfect for entertaining. The primary bedroom includes a sitting area and an executive bathroom, while all secondary bedrooms are generously sized. The game room measures 22x11, providing ample space for leisure activities. This property comes with a home warranty, and the foundation has already been repaired. While it requires some updates and a backyard with character, it presents a wonderful opportunity for personalization. The owner is downsizing, giving you the chance to claim this beautiful home. Enjoy Sugar Land.
- Listing Status:
- Active
- Date Added:
- July 20, 2026
- Data Last Updated:
- July 22, 2026 at 1:06AM
- Listing Office:
- Better Homes and Gardens Real Estate Gary Greene - Woodway : 713-965-0812
- Listing Agent:
- Shadrick Bogany : 1+713-828-6075
- MLS ID:
- 34005163
- Style: Traditional
- Parking: DetachedOversizedGarage Door OpenerDriveway
- Roofing: Composition
- General: BrickCement Siding2Slab
- Road/Access: ConcreteCurbs
- HOA Amenities: ClubhouseDog ParkFitness CenterParkParty RoomPickleball CourtPicnic AreaPlaygroundPondSplash PadTennis Court(s)1285.0Annually
- Originating MLS: Houston Association of Realtors
- School District: 19 - Fort Bend
- County: Fort Bend
- Zoning: NEW TERRITORY PARCEL SF-19BBLOCK 3LOT 1(PT)6015910030010907
- Fencing: Back Yard
- Water: Public
- Sewer: Public Sewer
- Source: Houston Association of Realtors
This listing courtesy of Shadrick Bogany , Better Homes and Gardens Real Estate Gary Greene - Woodway
Monthly Payment
- Principal & Interest $
- Property Taxes $
- Home Insurance $
- VA Funding Fee $

 New - 20 hours ago