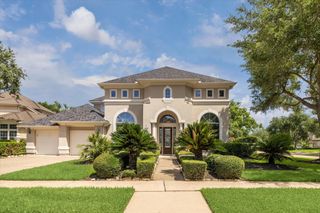
6510 Brady Springs Court, Sugar Land, TX 77479
- 5 beds |
- 6 baths |
- 4,109 sqft
 Single-Family Home
  Built in 2016
  8,577sqft lot
 2 car garage
  $231/sqft
  Listed 1 month ago
Property Description
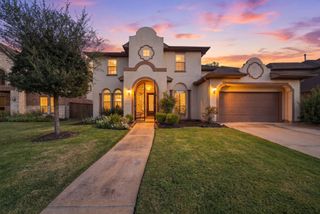
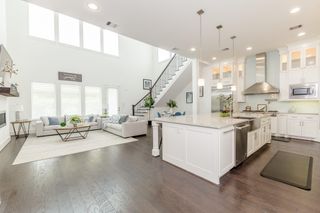
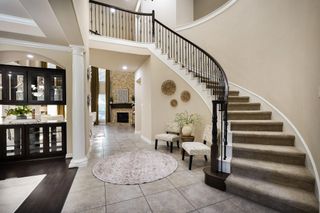
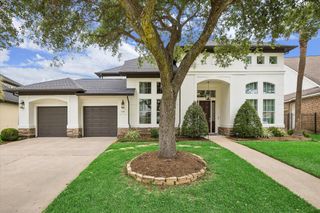
Have it ALL! 5 bedrooms all en-suite and 2 primary suites, 2 full high-end kitchens, and detached office/flex room! 4109 Sq. Ft. includes 2nd kitchen and flex room; appraisal does not include. Enjoy the EV charging station, water filtration/softener system, organic raised planting beds, and more. The grand living area with soaring ceilings and walls of windows open through breakfast bar to kitchen with rich cabinetry, walk-in pantry, and beautiful finishes. Second kitchen offers high-end appliances. A second primary suite upstairs offers barn door to optionally include the game room and make this suite an entire suite, the perfect retreat for guests or multi-generational living. Outside find the office/flex room for privacy when working from home or ideal for a music room or creative retreat. Prime gated community; enjoy scenic lakes, resort-style pools, splash pads, pickleball courts, walking trails, and abundant amenities for a lifestyle of active living for the entire family.
- Listing Status:
- Active
- Date Added:
- September 5, 2026
- Data Last Updated:
- October 13, 2026 at 5:08PM
- Listing Office:
- Hometown America Incorporated : 281-565-5626
- Listing Agent:
- Marta Mohan : 1+713-851-8881
- MLS ID:
- 55056198
- General: Side YardSprinkler System
- Style: Traditional
- Parking: AttachedOversizedGarage Door OpenerDouble-Wide DrivewayElectric Vehicle Charging Station(s)
- Roofing: Composition
- Windows: Insulated/Low-E windowsWindow Coverings
- General: OtherStucco2Slab
- Road/Access: ConcreteCurbsGutters
- HOA Amenities: ClubhouseControlled AccessFitness CenterGarbage ServiceJogging PathPickleball CourtPlaygroundPoolTennis Court(s)Trail(s)2625.0Annually
- Originating MLS: Houston Association of Realtors
- School District: 19 - Fort Bend
- County: Fort Bend
- Zoning: AVALON AT RIVERSTONE SEC 9BLOCK 2LOT 61286090020060907
- Fencing: Back YardFull
- Water: Water District
- Source: Houston Association of Realtors
This listing courtesy of Marta Mohan , Hometown America Incorporated
Monthly Payment
- Principal & Interest $
- Property Taxes $
- Home Insurance $
- VA Funding Fee $

 New - 3 days ago