7 Silverloch Court, Sugar Land, TX 77479
- 4 beds |
- 6 baths |
- 6,230 sqft
 Single-Family Home
  Built in 1999
  0.37acre lot
 4 car garage
  $321/sqft
  Listed 11 days ago
Property Description
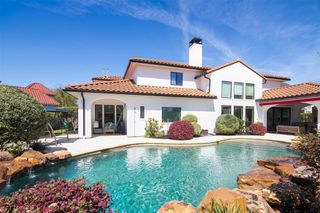
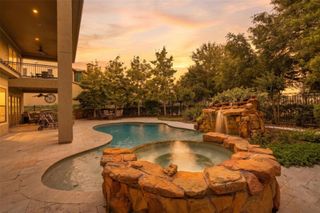
Nestled at the end of a quiet cul de sac in prestigious Section 8, this spectacular home has been lovingly designed and meticulously cared for. Enter through the grand foyer or 4 1/2 car garage. Two dedicated offices offer special cabinet features. The lower primary suite has access to the resort style backyard sanctuary. Plenty of outdoor space for people and pets. Primary bath features Jacuzzi tub and walk in spa shower. Entertaining is made seamless with access to formal and informal living spaces. The Great Room wraps your family and guests in comfort and style. The pool bath and huge laundry area are a homeowner’s dream. Notice the garage custom cabinetry and the RARE climate- controlled workshop. Each upstairs bedroom has special features. A massive game room and media room is a great place for fun and relaxation. Abundant walk in attic area that is designed for future 5th bedroom and bath. Don’t miss the whole home 22 KW generator, security system and fire/smoke alarm.
- Listing Status:
- Active
- Date Added:
- October 2, 2026
- Data Last Updated:
- October 13, 2026 at 7:08PM
- Listing Office:
- RE/MAX Fine Properties : 281-265-5533
- Listing Agent:
- Patty Newton : 1+832-423-8609
- MLS ID:
- 11850307
- General: Outdoor KitchenSprinkler SystemWorkshopSpa/Hot TubPrivate
- Style: Other
- Pool: GuniteHeatedIn GroundPool With Hot Tub Attached
- Parking: AttachedOversizedTandemGarage Door OpenerWorkshop in Garage
- Roofing: Composition
- Windows: Insulated/Low-E windowsWindow Coverings
- General: Brick2Slab
- Road/Access: ConcreteCurbs
- HOA Amenities: Boat DockClubhouseJogging PathParty RoomPickleball CourtPicnic AreaPlaygroundPoolSplash PadTennis Court(s)Trail(s)2138.0Annually
- Originating MLS: Houston Association of Realtors
- School District: 19 - Fort Bend
- County: Fort Bend
- Zoning: SWEETWATER SEC 8BLOCK 1LOT 117800080010110907
- Fencing: Back YardFull
- Water: Public
- Sewer: Public Sewer
- Source: Houston Association of Realtors
- Exclusions: None
This listing courtesy of Patty Newton , RE/MAX Fine Properties
Monthly Payment
- Principal & Interest $
- Property Taxes $
- Home Insurance $
- VA Funding Fee $

 New - 1 day ago