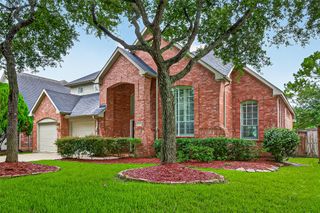
714 Old Oyster Trail, Sugar Land, TX 77478
- 4 beds |
- 4 baths |
- 3,490 sqft
 Single-Family Home
  Built in 2014
  3,568sqft lot
 2 car garage
  $215/sqft
  Listed 22 hours ago
Property Description
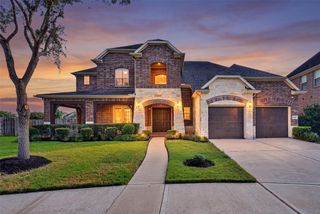
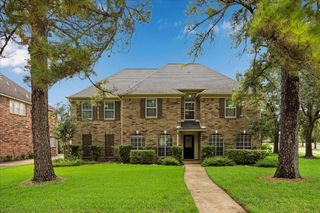
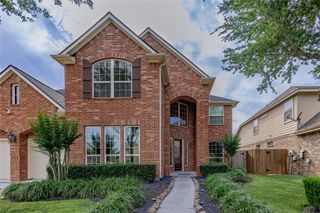
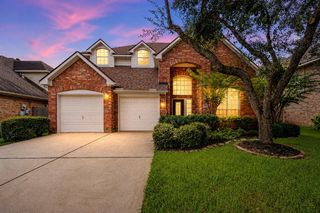
Experience refined waterfront living in this exceptional 4-bedroom, 3.5-bath residence nestled in a prestigious gated community along the tranquil waters of Oyster Creek. A private ELEVATOR provides effortless access to all three floors, while hardwood flooring, plantation shutters, crown molding, and a beautifully remodeled fireplace create timeless elegance. The chef's island kitchen showcases GE Monogram appliances, abundant custom cabinetry, and seamless flow for entertaining. A versatile first-floor flex space with full bath is ideal for guests, a home office, or second primary suite. Upstairs, the luxurious primary retreat offers dual vanities, a soaking tub, separate walk-in shower, and generous closet space. Relax on the covered patio overlooking nature, with nearby walking trails, upscale dining, shopping, and convenient access to major highways. Recent HVAC updates, a Rinnai tankless water heater, and a professionally maintained elevator enhance comfort and peace of mind.
- Listing Status:
- Active
- Date Added:
- July 17, 2026
- Data Last Updated:
- July 18, 2026 at 2:08AM
- Listing Office:
- RE/MAX Space Center : 281-488-1212
- Listing Agent:
- Amy Kershner : 1+832-527-9056
- MLS ID:
- 74020524
- General: BalconySprinkler System
- Style: MediterraneanTraditional
- Parking: Automatic GateAttachedGarage Door Opener
- Roofing: Tile
- General: StoneStuccoWood Siding3Slab
- HOA Amenities: 1373.0Annually
- Originating MLS: Houston Association of Realtors
- School District: 19 - Fort Bend
- County: Fort Bend
- Zoning: THE ENCLAVE AT LAKE POINTEBLOCK 2LOT 452862000020450907
- View: LakeWater View
- Fencing: Back Yard
- Water: Public
- Sewer: Public Sewer
- Source: Houston Association of Realtors
This listing courtesy of Amy Kershner , RE/MAX Space Center
Monthly Payment
- Principal & Interest $
- Property Taxes $
- Home Insurance $
- VA Funding Fee $

 New - 22 hours ago