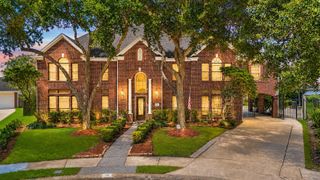
7707 Stone Arbor Drive, Sugar Land, TX 77479
- 4 beds |
- 3 baths |
- 3,501 sqft
 Single-Family Home
  Built in 1997
  10,350sqft lot
 2 car garage
  $186/sqft
  Listed 6 days ago
Property Description
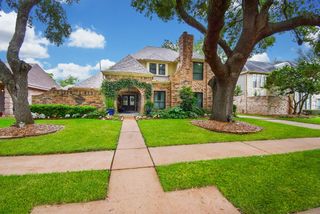
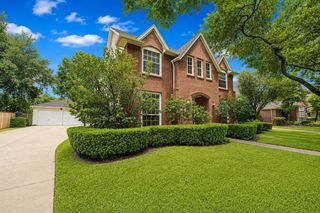
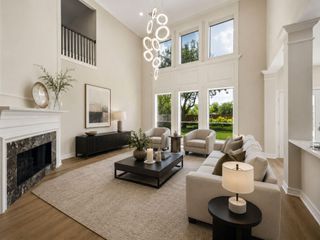
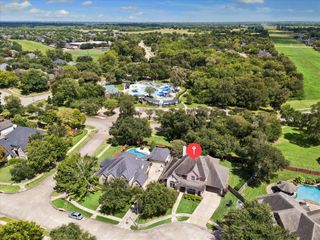
*GORGEOUS HOME in the heart of GREATWOOD* Relax in private backyard oasis w/ heated pool & spa w/ Pebbletec finish, flagstone waterfalls, Travertine deck, outdoor kitchen w/ gas grill & copper awning. Step into this timeless classic w/ elegant curved staircase, formal living & dining rms. Matte-finished wood flrs. Island kitchen w/ granite, double ovens, gas cooktop, LARGE pantry. Family rm w/ gas log FP & built-ins. Study w/ French doors OR 4th Bdrm w/ full bath (1st flr). 2nd flr Primary Suite w/ exec bath w/ 2 sinks, sep shower, jetted tub, & 2 walk-in closets. 2nd flr: Gameroom, 2 secondary bdrms w/ Jack & Jill bath. Amenities: Roof (2020); Energy efficient double pane windows; LED lighting & ceiling fans (2023), fiberglass blown insulation, 2-zoned HVACs (2nd flr unit: compressor & furnace 2022 / evaporator coil 2024); Smart thermostats; Water heaters (2023 & 2025); Woven cloth shades, tray ceilings, crown molding. Oversized insulated garage. Full sprinkler system. *MUST SEE*
- Listing Status:
- Active
- Date Added:
- August 18, 2026
- Data Last Updated:
- August 24, 2026 at 9:06PM
- Listing Office:
- Village Property Advisors : 832-204-1400
- Listing Agent:
- Elisabeth McNinch : 1+832-746-7911
- MLS ID:
- 36641001
- General: Outdoor KitchenSprinkler SystemSpa/Hot Tub
- Style: Traditional
- Pool: GuniteHeatedIn Ground
- Parking: DetachedOversizedGarage Door OpenerDriveway
- Roofing: Composition
- Windows: Insulated/Low-E windowsWindow Coverings
- General: Insulation - Blown FiberglassBrickCement Siding2Slab
- Road/Access: ConcreteCurbsGutters
- HOA Amenities: ClubhouseJogging PathParkParty RoomPickleball CourtPicnic AreaPlaygroundPondPoolSplash PadStocked PondTennis Court(s)1265.0Annually
- Originating MLS: Houston Association of Realtors
- School District: 33 - Lamar Consolidated
- County: Fort Bend
- Zoning: GREATWOOD ARBOR SEC 2BLOCK 1LOT 82990020010080901
- Fencing: Back Yard
- Water: Public
- Sewer: Public Sewer
- Source: Houston Association of Realtors
- Exclusions: RefrigeratorAlarm PadCameras
This listing courtesy of Elisabeth McNinch , Village Property Advisors
Monthly Payment
- Principal & Interest $
- Property Taxes $
- Home Insurance $
- VA Funding Fee $

 New - 2 days ago