8310 Big Bend Drive, Sugar Land, TX 77479
- 5 beds |
- 4 baths |
- 3,262 sqft
 Single-Family Home
  Built in 2000
  8,703sqft lot
 2 car garage
  $164/sqft
  Listed 5 days ago
Property Description
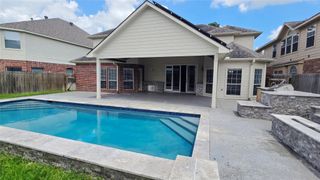
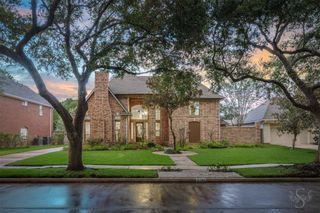
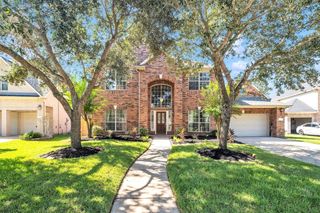
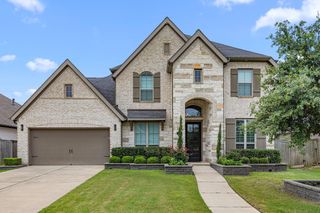
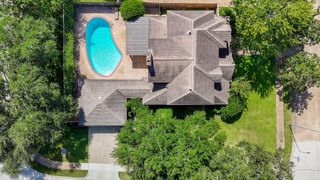
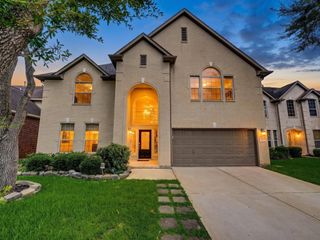
The stunning wraparound porch is just the beginning of what makes this beautifully updated home in highly sought-after GREATWOOD so special! Offering 5 bedrooms & 3.5 baths, this home features thoughtful renovations & energy-efficient upgrades. New LVP flooring, high ceilings, & abundant natural light create an inviting feel. The renovated kitchen features granite counters, stainless appliances, under counter lighting, & walk-in pantry. The open floor plan includes a spacious family room, dedicated office & formal dining space. Unwind in the primary suite featuring a stunning remodeled bathroom w/ soaking tub, seamless shower, & walk-in closet. The second floor offers a game room, 4 bedrooms, & 2 full baths. Energy-efficient upgrades include solar screens, EV charger, & blown-in attic insulation. AC's & water heaters replaced (2024). Outdoor patio and gorgeous landscaping. Top-rated schools including Campbell Elementary! Amenities include tennis, pickleball, pools, parks & more!
- Listing Status:
- Active
- Date Added:
- July 24, 2026
- Data Last Updated:
- July 29, 2026 at 7:06AM
- Listing Office:
- Pinnacle Realty Advisors : 972-338-5441
- Listing Agent:
- JoAnna Grenader : 1+281-793-4897
- MLS ID:
- 87791775
- General: Back Green SpaceSide YardSprinkler System
- Style: Traditional
- Parking: Attached/Detached Garage
- Roofing: Composition
- Windows: Solar Screens
- General: Brick2Slab
- Road/Access: ConcreteCurbs
- HOA Amenities: ClubhouseGarbage ServiceGolf CourseJogging PathParkParty RoomPickleball CourtPicnic AreaPlaygroundPoolTennis Court(s)1265.0Annually
- Originating MLS: Houston Association of Realtors
- School District: 33 - Lamar Consolidated
- County: Fort Bend
- Zoning: GREATWOOD BROOKS MILL SEC 1BLOCK 4LOT 323020010040320901
- Fencing: Back YardFull
- Water: PublicWater District
- Sewer: Public Sewer
- Source: Houston Association of Realtors
- Exclusions: All Curtains In HomeTv Above FireplaceRefrigerator In Kitchen & Laundry RoomWasherDryer.
This listing courtesy of JoAnna Grenader , Pinnacle Realty Advisors
Monthly Payment
- Principal & Interest $
- Property Taxes $
- Home Insurance $
- VA Funding Fee $

 New - 1 day ago