86 Pipers Walk, Sugar Land, TX 77479
- 4 beds |
- 5 baths |
- 5,223 sqft
 Single-Family Home
  Built in 1998
  0.32acre lot
 3 car garage
  $268/sqft
  Listed 2 months ago
Property Description
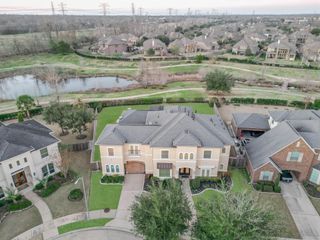
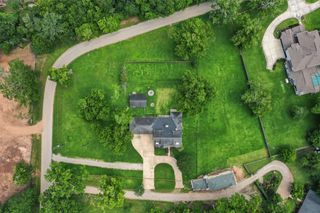
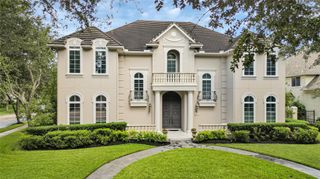
Gorgeous Mediterranean luxury home with pool & spa in exclusive Sweetwater! Set on a prime golf course lot with panoramic views, this residence impresses with a spectacular formal entrance, elegant living & dining rooms, and a French-door study with custom built-ins. The gourmet island kitchen opens to the family room, featuring a breakfast bar, updated appliances & granite counters — perfect for entertaining. A huge first-floor owner's suite offers a spa-like bath, while every bedroom includes an en suite bath and walk-in closet. Enjoy the expansive game room with bar and a must-see 2nd-floor bonus room. Modern tile floors grace the 1st level, with rich wood flooring upstairs. Escape to the private backyard oasis with sparkling pool and waterfall feature. Side-entry 3-car garage, plus a 2022 roof & AC units. Minutes to dining, retail & entertainment. Zoned to top-ranked FBISD schools, including Clements HS. Schedule your private tour today!
- Listing Status:
- Active
- Date Added:
- August 3, 2026
- Data Last Updated:
- October 13, 2026 at 10:08PM
- Listing Office:
- Keller Williams Realty Southwest : 281-265-0000
- Listing Agent:
- Cathy Stubbs : 1+281-967-6149
- MLS ID:
- 45132415
- General: Side YardSprinkler System
- Style: Mediterranean
- Pool: GuniteIn Ground
- Parking: AttachedOversizedGarage Door OpenerDouble-Wide Driveway
- Roofing: Composition
- Windows: Insulated/Low-E windows
- General: Stucco2Slab
- Road/Access: ConcreteCurbsGutters
- HOA Amenities: ClubhouseGolf CourseJogging PathParkPickleball CourtPicnic AreaPlaygroundPondPoolSplash PadSport CourtTennis Court(s)Trail(s)2132.0Annually
- Originating MLS: Houston Association of Realtors
- School District: 19 - Fort Bend
- County: Fort Bend
- Zoning: SWEETWATER SEC 1BLOCK 8LOT 37& 0.0395 AC OF RESEREVE "7800010080370907
- Fencing: Back Yard
- Water: Public
- Sewer: Public Sewer
- Source: Houston Association of Realtors
This listing courtesy of Cathy Stubbs , Keller Williams Realty Southwest
Monthly Payment
- Principal & Interest $
- Property Taxes $
- Home Insurance $
- VA Funding Fee $