9 Charleston Street S, Sugar Land, TX 77478
- 5 beds |
- 7 baths |
- 5,422 sqft
 Single-Family Home
  Built in 1974
  9,605sqft lot
 2 car garage
  $293/sqft
  Listed 18 days ago
Property Description
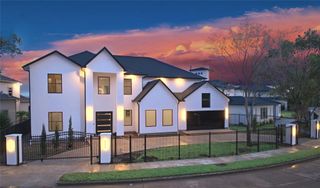
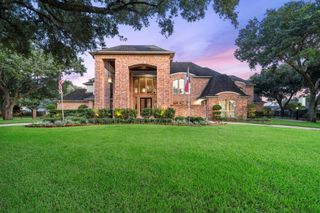
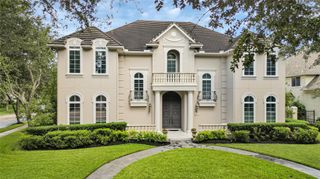
Completely REIMAGINED AND MODERNIZED, this one-of-a-kind Sugar Creek residence occupies a quiet cul-de-sac overlooking Sugar Creek Country Club Golf Course. The renovation brings together distinctive materials and unexpected details. The heated pool and spa feature glow-in-the-dark glass tile, creating a striking nighttime backdrop. Inside, expansive windows frame panoramic golf course views. The kitchen features high-end Thermador appliances, including a built-in 48" refrigerator and gas range, while the cocktail bar showcases Italian Arabescato Orobico marble. A game room with fireplace and kitchenette, plus a home theater with seating, soundproofing, surround sound, fiber-optic ceiling and illuminated onyx bar. First-floor primary and guest suites. All bedrooms feature en suite baths. Home office and exercise room. PEX piping, low-E windows, whole-home generator, water filtration, security cameras, climate-controlled garage with Tesla plugs and SMART features throughout. Call today!
- Listing Status:
- Active
- Date Added:
- September 25, 2026
- Data Last Updated:
- October 13, 2026 at 7:08PM
- Listing Office:
- Keller Williams Realty Southwest : 281-265-0000
- Listing Agent:
- Cathy Stubbs : 1+281-967-6149
- MLS ID:
- 79588907
- General: Back Green SpaceSide YardSprinkler System
- Style: Contemporary/ModernFrench
- Pool: GuniteHeatedIn GroundPool With Hot Tub Attached
- Parking: AttachedGarage Door OpenerDouble-Wide Driveway
- Roofing: CompositionEnergy Star/Reflective Roof
- Windows: Insulated/Low-E windowsWindow Coverings
- General: Brick2Slab
- Road/Access: ConcreteCurbsGutters
- HOA Amenities: ParkPicnic AreaPlaygroundPool771.0Annually
- Originating MLS: Houston Association of Realtors
- School District: 19 - Fort Bend
- County: Fort Bend
- Zoning: SUGAR CREEK SEC 11BLOCK 1LOT 987550110000098907
- Fencing: Back Yard
- Water: Public
- Sewer: Public Sewer
- Source: Houston Association of Realtors
- Exclusions: Theater ProjectorScreenFloor SpeakersStereo EquipmentTv'sCar Lift & Storage Cabinets
This listing courtesy of Cathy Stubbs , Keller Williams Realty Southwest
Monthly Payment
- Principal & Interest $
- Property Taxes $
- Home Insurance $
- VA Funding Fee $