121 Hollie Circle, Sulphur Springs, TX 75482
- 3 beds |
- 2 baths |
- 1,873 sqft
 Single-Family Home
  Built in 1986
  8,342sqft lot
 1 car garage
  $147/sqft
  Listed 4 days ago
Property Description
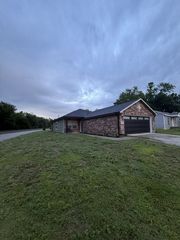
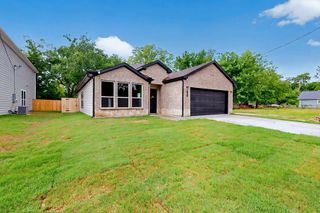
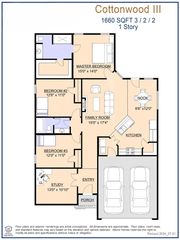
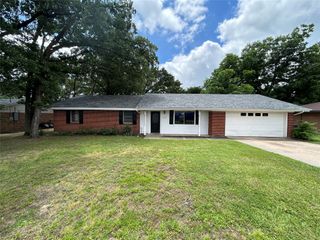
Nestled in the highly desirable Cedar Springs subdivision of Sulphur Springs, this beautifully updated 3-bedroom, 2-bath home offers the perfect blend of comfort, style, and functionality. Featuring a spacious open floor plan with split bedrooms for added privacy, this move-in ready home is designed for both everyday living and entertaining. Recent updates include a stunning primary bath renovation, refreshed kitchen, stylish coffee bar, butler’s pantry, and updated flooring throughout. The inviting living area features a cozy gas log fireplace, while the rear-entry garage enhances curb appeal and convenience. Step outside to enjoy the covered back patio overlooking a backyard with high privacy fencing — ideal for relaxing or hosting gatherings. Abundant storage areas throughout the home provide exceptional organization and practicality. Located in one of Sulphur Springs’s established and sought-after neighborhoods, Cedar Springs is known for its attractive homes, convenient location, and welcoming community atmosphere. Residents enjoy easy access to the charming downtown square, local dining, shopping, parks, and the vibrant small-town lifestyle that makes Sulphur Springs such a special place to call home.
- Listing Status:
- Active
- Data Last Updated:
- May 26, 2026 at 7:20AM
- Listing Office:
- Coldwell Banker Lakehaven Realtors : 903-885-1534
- Listing Agent:
- Darla Reed :
- MLS ID:
- 21277011

- Style: Detached
- Pool: None
- Parking: GarageGarage Door OpenerGarage Faces Rear
- Roofing: Composition
- Windows: Window Coverings
- General: Brick1Slab
- Originating MLS: NTR
- School District: Sulphur Springs ISD
- County: Hopkins
- Zoning: R000006752
- Fencing: High FencePrivacy
- Utilities: Electricity ConnectedSewer AvailableSeparate MetersWater AvailableCable Available
- Water: Public
- Sewer: Public Sewer
- Source: NTR
This listing courtesy of Darla Reed , Coldwell Banker Lakehaven Realtors
Monthly Payment
- Principal & Interest $
- Property Taxes $
- Home Insurance $
- VA Funding Fee $

 New - 3 days ago