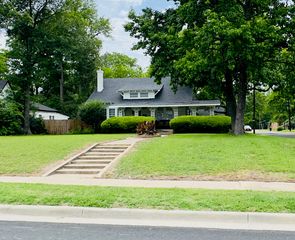
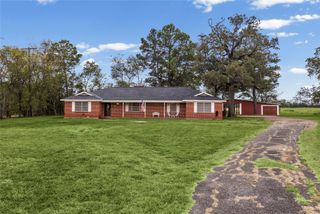
1429 Brandy Circle, Sulphur Springs, TX 75482
- 4 beds |
- 3 baths |
- 2,630 sqft
 Single-Family Home
  Built in 1992
  0.29acre lot
 2 car garage
  $140/sqft
  Listed 27 days ago
Property Description
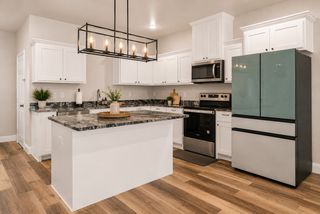
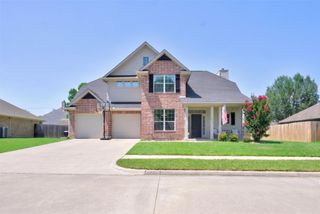
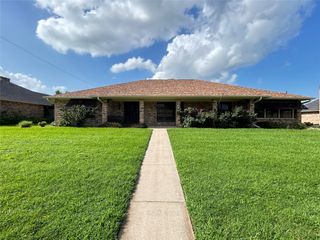
MOTIVATED SELLER, MAKE OFFER! Welcome to this spacious 4-bedroom, 2.5-bath home offering over 2,600 square feet in one of Sulphur Springs' most desirable neighborhoods. Situated on a quiet cul-de-sac, this partially updated two-story home offers flexible living space, modern updates, and an exceptional location. The updated kitchen features granite countertops, updated appliances, abundant cabinetry, and beautiful wood flooring that extends into the breakfast area, living room, and entry. The formal dining room offers endless possibilities and could easily serve as a second living area, home office, playroom, or future primary suite. Upstairs you'll find four spacious bedrooms, two full baths, and a large bonus room perfect for a game room, media room, or family space. The oversized primary suite features an updated ensuite with granite countertops, jetted tub, custom walk-in shower, and generous closet space. The fourth bedroom also makes an ideal office or nursery, while the upstairs laundry room adds convenience. Additional features include 10-foot ceilings, an in-floor safe, and abundant storage throughout. Outside, enjoy the oversized backyard with plenty of room to entertain or play. The custom storage building with electricity is perfect for a workshop, hobby room, man cave, or she shed, and the hot tub provides a great place to relax. Conveniently located just minutes from I-30, Highway 19, downtown Sulphur Springs, shopping, restaurants, and schools. You'll also be within walking distance of Coleman Park, featuring pickleball courts, soccer, baseball and softball fields, disc golf, fishing pier, playground, waterfall, and a 2.5-mile walking trail around the lake. This home offers the space, updates, and location today's buyers are looking for. Schedule your private showing today! Buyer and buyer's agent responsible for verifying all information.
- Listing Status:
- Active
- Data Last Updated:
- July 29, 2026 at 7:17AM
- Listing Office:
- RE/MAX Advanced : 903-885-5040
- Listing Agent:
- Bradley Edge :
- MLS ID:
- 21280956

- General: StorageHot Tub
- Style: TraditionalDetached
- Other Structures: Storage
- Pool: None
- Parking: Additional ParkingConcreteDriveway
- Roofing: Composition
- General: Brick2Slab
- Road/Access: All Weather Road
- Originating MLS: NTR
- School District: Sulphur Springs ISD
- County: Hopkins
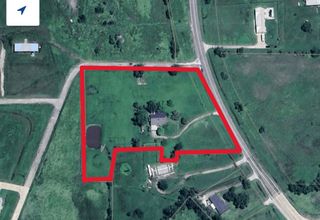
- Zoning: LOT: 8 BLK: 215 1 ADDN: HIGHLAND OAKS 63X21X1R000007227
- Fencing: Wood
- Utilities: Electricity ConnectedSewer AvailableWater Available
- Water: Public
- Sewer: Public Sewer
- Source: NTR
This listing courtesy of Bradley Edge , RE/MAX Advanced
Monthly Payment
- Principal & Interest $
- Property Taxes $
- Home Insurance $
- VA Funding Fee $