2 Jennifer Lane, Sulphur Springs, TX 75482
- 4 beds |
- 4 baths |
- 3,972 sqft
 Single-Family Home
  Built in 1997
  0.98acre lot
 3 car garage
  $143/sqft
  Listed 2 months ago
Property Description
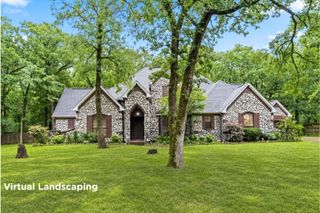
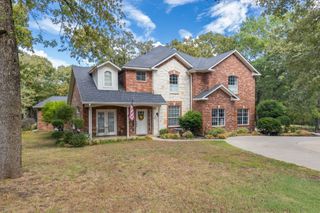
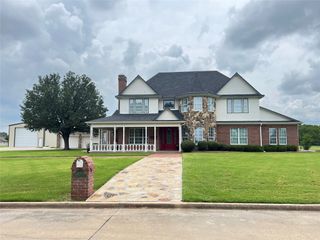
Welcome to 2 Jennifer Lane...A spacious and inviting home perfectly designed for busy families, entertaining, and everyday comfort. Located in a quiet subdivision with friendly neighbors, This home sits just minutes from downtown, schools, and the hospital. The oversized one acre corner lot offers room to spread out with a covered front porch, two back decks, and a concrete walkway leading to a fire pit area...the perfect place to enjoy beautiful East Texas sunsets. Inside, the first floor features two living areas, two dining areas, a home office, mudroom, and an abundance of windows that fill the home with natural light. The kitchen offers a double apron sink, 5 burner gas range, and eat in kitchen booth for everyday living. Upstairs, you'll find four bedrooms and large laundry room. Two bedrooms include access to the third floor, bonus space ideal for a playroom or study area. In addition, the third floor offers a game room or media room, creating even more flexible space for family, guest, or entertaining. Additional highlights include multiple hidden storage areas for seasonal decorations and oversized 3 car garage with work area and utility sink. Generous space and thoughtful layout for families with plenty of room for privacy, this home is truly built for making memories.
- Listing Status:
- Active
- Data Last Updated:
- July 29, 2026 at 7:17AM
- Listing Office:
- Century 21 First Group : 903-885-3146
- Listing Agent:
- Craig English :
- MLS ID:
- 21275734

- General: Rain Gutters
- Style: Detached
- Pool: None
- Parking: DrivewayEnclosedGarageGarage Door OpenerHeated GarageLightedGarage Faces SideWorkshop in Garage
- Roofing: Composition
- Windows: Skylight(s)ShuttersWindow Coverings
- General: 2Slab
- Originating MLS: NTR
- School District: Sulphur Springs ISD
- County: Hopkins
- Zoning: LOT: 16 BLK: 517 1 ADDN: OAK RIDGE ESTATES 24R000008722
- Fencing: PrivacyWood
- Utilities: PropaneSewer AvailableWater AvailableCable Available
- Water: Public
- Sewer: Public Sewer
- Source: NTR
This listing courtesy of Craig English , Century 21 First Group
Monthly Payment
- Principal & Interest $
- Property Taxes $
- Home Insurance $
- VA Funding Fee $