365 E Tripp Road, Sunnyvale, TX 75182
- 4 beds |
- 3 baths |
- 2,783 sqft
 Rental
  Built in 1984
  1.67acre lot
 —— car garage
  $1/sqft
  Listed 2 months ago
Property Description
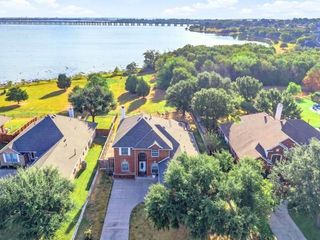
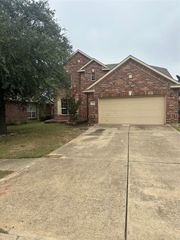
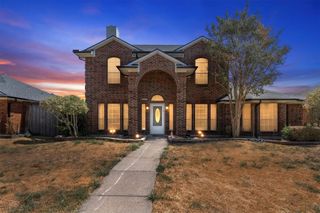
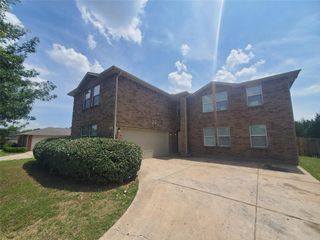
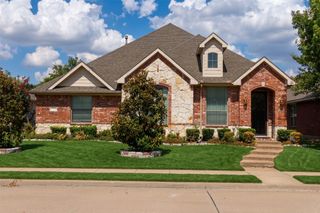
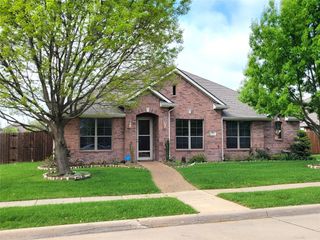
Nestled on 1.67 picturesque acres with mature trees and a tranquil pond, this one-of-a-kind custom home offers timeless character, flexible living spaces, and breathtaking views from nearly every room. Featuring 4 bedrooms, 3 full baths, and two spacious primary suites, this home is designed for comfort and versatility. The inviting living room showcases a wood-burning fireplace, while the formal dining room provides the perfect setting for entertaining. The oversized eat-in kitchen is the heart of the home, complete with a large island, two pantries, and a sunny breakfast area featuring vaulted wood-beam ceilings and panoramic pond views. A second living area includes built-in cabinetry and a dedicated TV space, while a third living area offers endless possibilities as a study, game room, or private sitting room with an entire wall of windows overlooking the peaceful back pasture. Both primary suites include en-suite baths and walk-in closets. One features separate his-and-her closets, a jetted tub, and separate shower, while the other is filled with natural light from two full walls of windows overlooking the backyard and patios. Every bedroom includes a walk-in closet, providing abundant storage throughout. The beautifully remodeled guest bath (2025) features a new shower, cabinetry, fixtures, and tile flooring. Outdoor living is equally impressive with a generous 28’ x 14’ covered patio wrapping the rear and side of the home, creating the perfect space to relax and enjoy the scenic surroundings. A 13’ x 23’ covered porte-cochère with an attached 7’ x 23’ storage area provides convenient covered parking and additional storage. Ideally located within walking distance to all Sunnyvale ISD campuses and just across the street from Sunnyvale Town Park, Hope Coffee, and The Assembly House, this exceptional property offers the rare combination of privacy, space, character, and unbeatable convenience.
- Listing Status:
- Active
- Data Last Updated:
- October 14, 2026 at 7:17AM
- Listing Office:
- Epps Realty, LLC : 972-289-7788
- Listing Agent:
- Sara Cullen :
- Contact:
- 972-289-7788
- MLS ID:
- 21336370

- General: Rain GuttersStorage
- Style: TraditionalDetached
- Pool: None
- Parking: Additional ParkingConverted GarageConcreteCarportDrivewayPorte-CochereStorage
- Roofing: Composition
- Windows: Bay Window(s)ShuttersWindow Coverings
- General: Brick1Slab
- Originating MLS: NTR
- School District: Sunnyvale ISD
- County: Dallas
- Zoning: ADAM C HAUGHT ABST 593 PG 060 TR 11 ACS 1.67165059306010110000
- Fencing: Wrought Iron
- Utilities: Electricity AvailableNatural Gas AvailableSeptic AvailableSeparate MetersWater AvailableCable Available
- Water: Public
- Sewer: Aerobic Septic
- Source: NTR
- Exclusions: Large barn/building at back of property.
This listing courtesy of Sara Cullen , Epps Realty, LLC