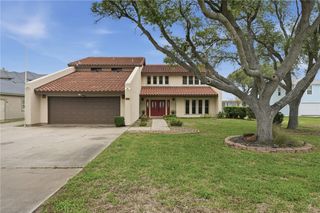
9154 County Road 2226, Taft, TX 78390
- 4 beds |
- 4 baths |
- 3,932 sqft
 Single-Family Home
  Built in 1995
  2acre lot
 3 car garage
  $228/sqft
  Listed 3 months ago
Property Description
Welcome to this stunning one-owner, custom-built estate nestled on 2 beautiful acres, offering the perfect blend of country living and timeless elegance. Designed with comfort and entertaining in mind, this home features four generous bedrooms, a warm and comfortable office, and a large bonus room that is ideal for a fifth bedroom or game room. The thoughtful split-floorplan provides both privacy and flow, featuring a spacious great room, two dining areas and a large chef''s kitchen complete with a walk-in pantry-perfect for hosting gatherings or entertaining guests. This home also features two separate staircases that add both functionality and charm. The primary suite is a private retreat with a spa-like bathroom, offering the perfect space to unwind at the end of the day. Step outside to a covered patio overlooking the resort-style pool and lush, manicured landscaping-a true outdoor oasis. Beyond the pool, you''ll find a massive 2,400 sqft barn/workshop, providing endless possibilities for hobbies, storage, or business needs. This exceptional property also includes a 30-foot easement with waterfront access, giving the owner the option to build a private pier, boat dock, or lift-the ultimate bonus for those who love life by the water. Experience the best of luxury country living with room to grow, relax, and entertain-all within your own private estate. Property is located just a few miles outside of Portland, and owner has the option to apply to transfer to GPISD! 3 additional acres are available for purchase with an acceptable offer.
- Listing Status:
- Pending
- Data Last Updated:
- July 12, 2026 at 7:18PM
- Listing Office:
- Luxe Realty Group : (361) 944-8176
- Listing Agent:
- Kerry Simmons : (361) 816-8304
- MLS ID:
- 474192
- General: Home OfficeHot Tub/SpaJetted TubOpen FloorplanSplit BedroomsCable TVWindow TreatmentsBreakfast BarKitchen Island
- Appliances: Double OvenDishwasherDisposalMicrowaveRange Hood
- Laundry: Washer HookupDryer Hookup
- Flooring: CarpetHardwoodTile
- A/C: Central Air
- Heating: CentralElectric
- Fireplace: Wood BurningFireplace
- General: Hot Tub/SpaSprinkler/IrrigationBarn(s)WorkshopHot Tub
- Style: Traditional
- Other Structures: Barn(s)WorkshopPatioCoveredOpen
- Pool: ConcreteIn GroundPool
- Parking: AttachedGarageRear/Side/Off StreetRV Access/Parking
- Roofing: Shingle
- Windows: Window Coverings
- General: BrickVeneer2Slab
- HOA Amenities: 0.0
- Originating MLS: CCMLS_CCAR
- School District: Taft ISD
- County: San Patricio
- Zoning: GATZ ADDN LOT 150615
- View: WaterView
- Fencing: Wood
- Utilities: Septic AvailableWater Available
- Water: Public
- Source: CCMLS_CCAR
This listing courtesy of Kerry Simmons , Luxe Realty Group
Monthly Payment
- Principal & Interest $
- Property Taxes $
- Home Insurance $
- VA Funding Fee $