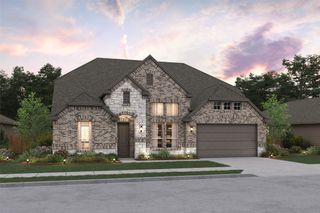
16011 Oconner Avenue, Talty, TX 75126
- 4 beds |
- 3 baths |
- 3,152 sqft
 Single-Family Home
  Built in 2005
  1.01acre lot
 3 car garage
  $201/sqft
  Listed 8 days ago
Property Description
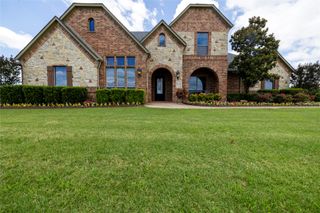
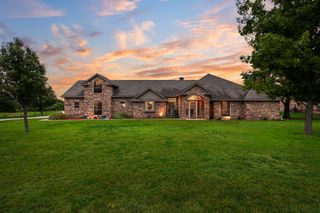
Set on just over one acre, this impressive two-story brick-and-stone home offers custom details, flexible living spaces and a Texas-sized backyard. A grand staircase and extensive hand-scraped hardwood floors create a striking first impression. The open living area features a pass-through gas-log fireplace connecting the main gathering spaces. A second downstairs bedroom, currently used as a music room, is located near a full bath, making it an ideal guest suite or home office. The kitchen showcases custom cabinetry, a center island, under-cabinet lighting, soft-close doors and drawers, pull-out storage for pots and pans, pull-out spice racks and a corner Lazy Susan. The adjoining breakfast area is filled with natural light and overlooks the backyard. The spacious primary suite features a tray ceiling and a spa-inspired marble bath with dual vanities, a soaking tub, oversized glass-enclosed shower, Bluetooth speaker and a wall safe in the primary closet. Upstairs you will find a large game room and 2 additional bedrooms connected with a jack and jill bath that also includes a Bluetooth speaker. Outside, enjoy a large covered patio overlooking the expansive Texas-sized backyard with plenty of room for entertaining, recreation or future outdoor additions. Located within Forney ISD and serving South Forney schools, this acreage home offers convenient access to I-20 for commuting to Dallas and surrounding areas. Search address on Youtube for video.
- Listing Status:
- Active
- Data Last Updated:
- July 28, 2026 at 9:19PM
- Listing Office:
- Coldwell Banker Apex, REALTORS : 972-772-9300
- Listing Agent:
- Sara Hudler :
- MLS ID:
- 21332175

- General: Rain Gutters
- Style: Detached
- Pool: None
- Parking: GarageGarage Door OpenerGarage Faces Side
- Roofing: Composition
- Windows: Window Coverings
- General: 2Slab
- HOA Amenities: Association Management481.0Annually
- Originating MLS: NTR
- School District: Forney ISD
- County: Kaufman
- Zoning: SHAMROCK RIDGE PH 34567 & 8 PH 8 HAS60160
- Fencing: Back YardWrought Iron
- Utilities: Electricity ConnectedSeptic AvailableWater AvailableCable Available
- Water: Public
- Sewer: Septic Tank
- Source: NTR
- Exclusions: gladiator shelves in garage
This listing courtesy of Sara Hudler , Coldwell Banker Apex, REALTORS
Monthly Payment
- Principal & Interest $
- Property Taxes $
- Home Insurance $
- VA Funding Fee $

 New - 3 days ago