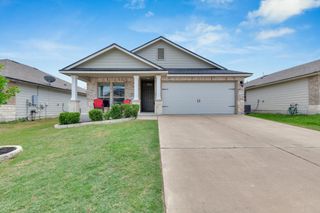
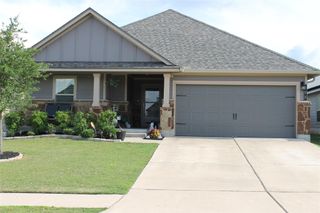
100 Mullen WAY, Taylor, TX 76574
- 3 beds |
- 2 baths |
- 1,437 sqft
 Single-Family Home
  Built in 2026
  6,534sqft lot
 2 car garage
  $197/sqft
  Listed 5 days ago
Property Description
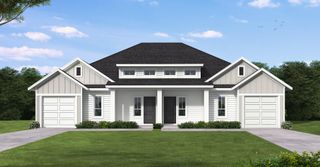
Welcome to the Mercury plan, where thoughtful design and everyday comfort come together. Enter through the front porch into the foyer, then continue into the open family room, dining area, and kitchen, creating a bright, connected space perfect for gathering with loved ones. Just off the kitchen, you'll find a convenient laundry room, pantry, and access to the two-car garage, helping keep daily life organized. The dining area leads directly to the patio, offering an easy transition for outdoor relaxation or entertaining. The private primary bedroom is tucked toward the front of the home and features a spacious walk-in closet and primary bath. Down the hall, two additional bedrooms share a full bath and linen closet, providing comfortable space for family or guests. A 2-car garage offers convenient parking and extra storage space, adding everyday functionality to the home. With its smart layout and inviting flow, the Mercury is designed to support the way you live while making you feel right at home.
- Listing Status:
- Active
- Data Last Updated:
- July 6, 2026 at 3:20PM
- Listing Office:
- ERA Experts : (512) 270-4765
- Listing Agent:
- Kent Zarbock : (512) 422-0766
- MLS ID:
- 7161224
- General: See Remarks
- Other Structures: See RemarksFront PorchPatio
- Pool: None
- Parking: AttachedDrivewayGarageGarage Faces RearParking spaces: 2
- Roofing: Composition
- Windows: BlindsDouble Pane WindowsScreens
- General: OneSlab
- HOA Amenities: BBQ Pit/GrillCluster MailboxCommon GroundsDog ParkParkPet AmenitiesPicnic AreaPlaygroundTrail(s)Common Area Maintenance38.0Monthly
- Originating MLS: actris
- School District: Taylor ISD
- County: Williamson
- Zoning: 100 Mullen Way
- View: Park/Greenbelt
- Fencing: Back YardFencedPrivacyWood
- Utilities: Cable AvailableElectricity AvailableHigh Speed InternetPhone AvailableSewer AvailableUnderground UtilitiesWater Available
- Water: Public
- Sewer: Public Sewer
- Source: actris
This listing courtesy of Kent Zarbock , ERA Experts
Monthly Payment
- Principal & Interest $
- Property Taxes $
- Home Insurance $
- VA Funding Fee $