$327,115
104 Mullen WAY, Taylor, TX 76574
- 4 beds |
- 3 baths |
- 2,046 sqft
 Single-Family Home
  Built in 2026
  4,356sqft lot
 2 car garage
  $160/sqft
  Listed 1 month ago
Property Description
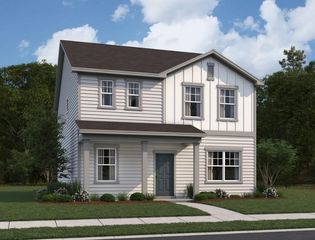
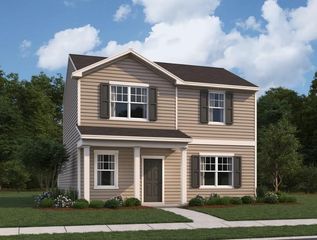
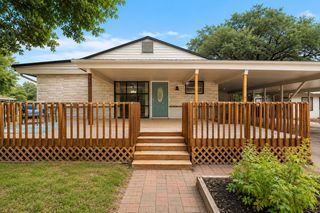
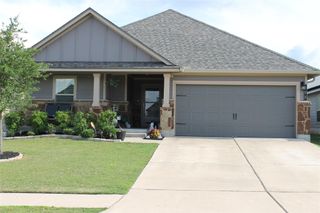
From the covered porch, you enter into the foyer where a flex room and a bedroom with a full bath greet you at the front of the home. As you move further in, you'll pass the staircase leading to the second floor before arriving at the open kitchen, family room, and dining area. A patio extends off the dining space, and the two-car garage is accessible from the family room. Upstairs, a spacious loft connects two secondary bedrooms—each with a walk-in closet—and a shared bath, along with a centrally located laundry room. On the opposite side of the loft, you’ll find the private primary suite featuring a walk-in closet and primary bath.
- Listing Status:
- Pending
- Data Last Updated:
- July 6, 2026 at 7:17AM
- Listing Office:
- ERA Experts : (512) 270-4765
- Listing Agent:
- Kent Zarbock : (512) 422-0766
- MLS ID:
- 8691764
- General: See RemarksBreakfast BarGranite CountersEntrance FoyerInterior StepsKitchen IslandOpen FloorplanPantryRecessed LightingWalk-In Closet(s)
- Appliances: DishwasherDisposalIce MakerMicrowaveFree-Standing Electric RangeRefrigeratorSelf Cleaning OvenStainless Steel Appliance(s)Washer/DryerElectric Water Heater
- Laundry: Laundry RoomUpper Level
- Flooring: CarpetVinyl
- A/C: Central AirElectric
- Heating: CentralElectric
- Fireplace: Fireplaces: 0
- Eco/Green Feature: NoneNone
- General: Private YardSee Remarks
- Other Structures: See RemarksFront PorchPatio
- Pool: None
- Parking: AttachedDrivewayGarageGarage Faces RearParking spaces: 2
- Roofing: Composition
- Windows: BlindsDouble Pane WindowsScreens
- General: TwoSlab
- HOA Amenities: BBQ Pit/GrillCluster MailboxCommon GroundsDog ParkParkPet AmenitiesPicnic AreaPlaygroundTrail(s)Common Area Maintenance38.0Monthly
- Originating MLS: actris
- School District: Taylor ISD
- County: Williamson
- Zoning: 104 Mullen Way
- View: Park/Greenbelt
- Fencing: Back YardFencedPrivacyWood
- Utilities: Cable AvailableElectricity AvailableHigh Speed InternetPhone AvailableSewer AvailableUnderground UtilitiesWater Available
- Water: Public
- Sewer: Public Sewer
- Source: actris
This listing courtesy of Kent Zarbock , ERA Experts
Monthly Payment
$Est. Payment
- Principal & Interest $
- Property Taxes $
- Home Insurance $
- VA Funding Fee $