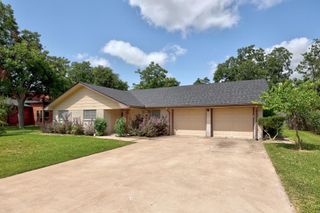
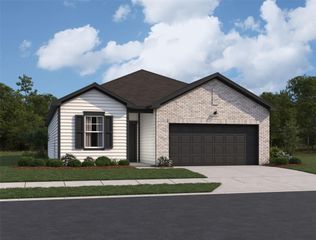
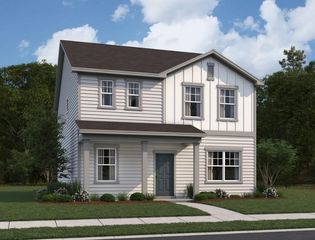
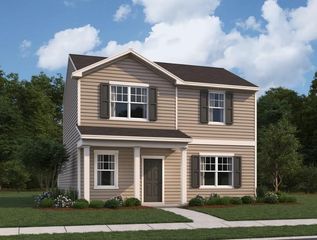
112 Mullen WAY, Taylor, TX 76574
- 3 beds |
- 3 baths |
- 2,046 sqft
 Single-Family Home
  Built in 2026
  4,356sqft lot
 2 car garage
  $156/sqft
  Listed 1 month ago
Property Description
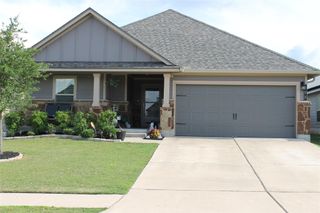
From the extended front covered porch, you enter into the foyer, where you're immediately greeted by a powder bath and the open layout of the family room, kitchen, and dining area. Just off the dining area is access to the back patio and the two-car garage. Nearby, a staircase leads to the second floor. Upstairs, a spacious loft serves as a central hub, connecting two additional bedrooms, a shared full bath, and a conveniently located laundry room. One of the bedrooms includes a walk-in closet. On the opposite side of the loft, you’ll find the private primary suite, complete with a walk-in closet and a well-appointed primary bath. A 2-car garage offers convenient parking and extra storage space, adding everyday functionality to the home.
- Listing Status:
- Active
- Data Last Updated:
- July 6, 2026 at 7:17AM
- Listing Office:
- ERA Experts : (512) 270-4765
- Listing Agent:
- Kent Zarbock : (512) 422-0766
- MLS ID:
- 3158233
- General: Private YardSee Remarks
- Other Structures: See RemarksFront PorchPatio
- Pool: None
- Parking: AttachedDrivewayGarageGarage Faces RearParking spaces: 2
- Roofing: Composition
- Windows: BlindsDouble Pane WindowsScreens
- General: TwoSlab
- HOA Amenities: BBQ Pit/GrillCluster MailboxCommon GroundsDog ParkParkPet AmenitiesPicnic AreaPlaygroundTrail(s)Common Area Maintenance38.0Monthly
- Originating MLS: actris
- School District: Taylor ISD
- County: Williamson
- Zoning: 112 Mullen Way
- View: Park/Greenbelt
- Fencing: Back YardFencedPrivacyWood
- Utilities: Cable AvailableElectricity AvailableHigh Speed InternetPhone AvailableSewer AvailableUnderground UtilitiesWater Available
- Water: Public
- Sewer: Public Sewer
- Source: actris
This listing courtesy of Kent Zarbock , ERA Experts
Monthly Payment
- Principal & Interest $
- Property Taxes $
- Home Insurance $
- VA Funding Fee $