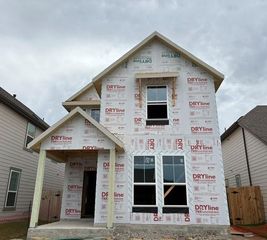
117 Branchwood PATH, Taylor, TX 76574
- 5 beds |
- 3 baths |
- 2,488 sqft
 Single-Family Home
  Built in 2026
  5,401sqft lot
 2 car garage
  $141/sqft
  Listed 28 days ago
Property Description
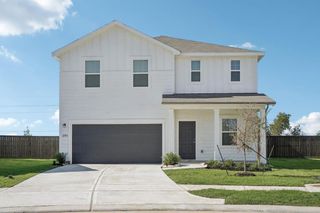
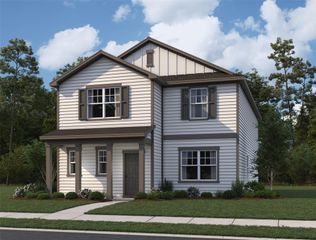
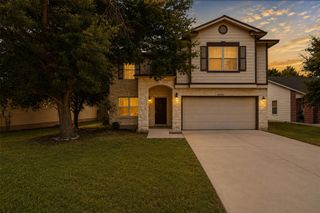
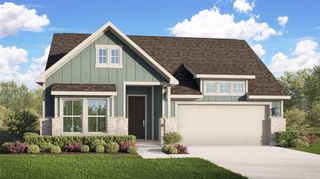
New Coventry Home! USDA Loan certified, $0 DOWN! The Reeves is a spacious 5-bedroom, 2.5-bath, two-story home designed for growing families and everyday versatility. With a flexible layout that includes a main-level flex room and an upstairs game room, this plan offers plenty of space to live, work, and play. The open-concept main floor features a bright family room that flows into the dining area and kitchen with a private primary suite tucked off the living area. Four secondary bedrooms and a large game room are upstairs — perfect for kids, guests, or hobbies. Whether you need extra bedrooms, a home office, or room to unwind, The Reeves delivers comfort and flexibility for modern living.
- Listing Status:
- Active
- Data Last Updated:
- August 28, 2026 at 9:18PM
- Listing Office:
- New Home Now : (512) 960-4705
- Listing Agent:
- Daniel Wilson : (512) 328-7777
- MLS ID:
- 6244814
- General: See RemarksGutters FullPrivate Yard
- Other Structures: Front PorchPatioCovered
- Pool: None
- Parking: DetachedGarageGarage Faces FrontParking spaces: 2
- Roofing: Shingle
- Windows: Double Pane WindowsScreens
- General: TwoSlab
- HOA Amenities: ParkPicnic AreaPlaygroundSidewalksStreet LightsTrail(s)Common Area Maintenance60.0Monthly
- Originating MLS: actris
- School District: Taylor ISD
- County: Williamson
- Zoning: S12984 - CASTLEWOOD PH 2 & 3BLOCK 13LOT 14ACRES 0.124R630425
- View: Neighborhood
- Fencing: Back YardPrivacyWood
- Utilities: Electricity ConnectedUnderground UtilitiesWater Connected
- Water: Public
- Sewer: Public Sewer
- Source: actris
This listing courtesy of Daniel Wilson , New Home Now
Monthly Payment
- Principal & Interest $
- Property Taxes $
- Home Insurance $
- VA Funding Fee $


 New - 16 hours ago