1110 Lakeway Crossing Drive, Temple, TX 76502
- 3 beds |
- 2 baths |
- 1,353 sqft
 Single-Family Home
  Built in 2021
  6,316sqft lot
 2 car garage
  $184/sqft
  Listed 20 hours ago
Property Description
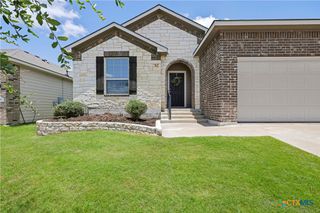
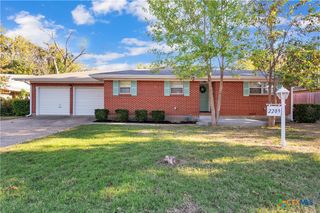
Welcome home to this lovely 3-bedroom, 2-bathroom home nestled in an established neighborhood in west Temple. Built just five years ago, this home offers the perfect combination of modern construction and a desirable, established community. Inside, you'll find a thoughtfully designed floor plan featuring durable ceramic tile and luxury vinyl plank flooring throughout the main living areas, providing both style and easy maintenance. The spacious kitchen opens to the living and dining areas, creating an inviting space for everyday living and entertaining. The private primary suite offers a relaxing retreat with an en-suite bathroom, while two additional bedrooms provide flexibility for family, guests, or a home office. An attached two-car garage adds convenience and extra storage. Conveniently located near schools, shopping, dining, and major roadways, this move-in-ready home is an excellent opportunity to enjoy comfortable living in one of West Temple's most desirable areas. **Features:** * 3 Bedrooms * 2 Bathrooms * 2-Car Garage * Built just 5 years ago * Ceramic tile and luxury vinyl plank flooring * Established West Temple neighborhood * Move-in ready
- Listing Status:
- Active
- Date Added:
- July 6, 2026
- Data Last Updated:
- July 7, 2026 at 1:16AM
- Listing Office:
- TemTex Realty : 254-899-8010
- Listing Agent:
- John Rios : 254-718-0684
- MLS ID:
- 618530

- General: Covered Patio
- Style: Traditional
- Other Structures: PatioCovered
- Pool: None
- Parking: AttachedGarage Faces FrontGarageGarage Door Opener
- Roofing: CompositionShingle
- Windows: Window Treatments
- General: MasonryWood Siding1Slab
- Road/Access: City Street
- Originating MLS: CTEXAS_TBBOR
- School District: Belton ISD
- County: Bell
- Zoning: WESTFIELD DEVELOPMENT PHASE XIIBLOCK 001LOT 0018(SECTION 1)ACRES .145489332
- View: None
- Fencing: Back YardGatePicketWood
- Utilities: Electricity AvailableTrash Collection Public
- Water: Public
- Sewer: Public Sewer
- Source: CTEXAS_TBBOR
This listing courtesy of John Rios , TemTex Realty
Monthly Payment
- Principal & Interest $
- Property Taxes $
- Home Insurance $
- VA Funding Fee $

 New - 20 hours ago