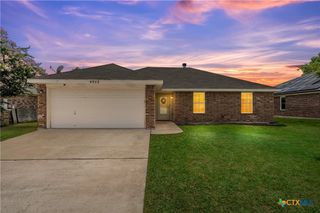
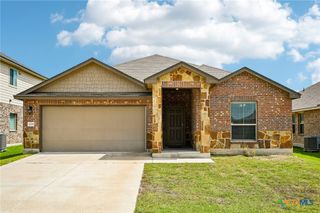
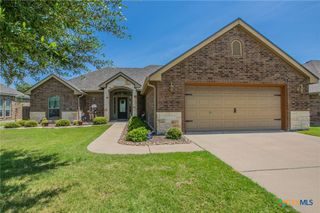
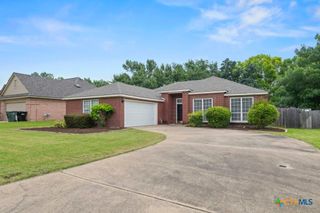
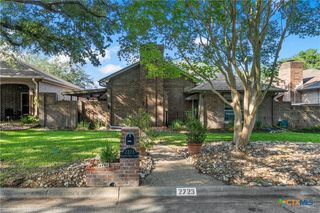
124 Durant Drive, Temple, TX 76502
- 4 beds |
- 3 baths |
- 2,015 sqft
 Single-Family Home
  Built in 2014
  7,945sqft lot
 2 car garage
  $141/sqft
  Listed 4 months ago
Property Description
Welcome to this beautifully updated 4-bedroom, 3-bath home in the highly sought-after Alta Vista neighborhood, zoned to top-rated Academy ISD schools. Move-in ready and thoughtfully refreshed, this spacious home features new waterproof luxury vinyl plank flooring throughout most of the common areas, including the versatile loft/game room, along with new carpet in all bedrooms for added comfort. The open-concept layout creates an inviting flow between the living area, kitchen, and dining space, making it perfect for everyday living and effortless entertaining. The kitchen is equipped with granite countertops, stainless steel appliances, and a built-in microwave, offering both style and functionality. Downstairs, you’ll also find a flexible bonus room ideal for guests, a home office, or hobby space and a convenient full guest bath with shower/tub combo. Upstairs features three additional bedrooms, two full baths, and a spacious loft that can serve as a second living area, media room, or play space. The private primary suite offers double vanity sinks, a relaxing garden tub, and a separate shower. Step outside to a large, private backyard with a covered porch—perfect for entertaining or unwinding at the end of the day. A new roof installed in 2020 adds peace of mind. Enjoy nearby access to two parks and Lions Junction Family Water Park, completing the perfect blend of comfort, style, and convenience.
- Listing Status:
- Active
- Date Added:
- February 20, 2026
- Data Last Updated:
- July 7, 2026 at 6:17PM
- Listing Office:
- Redfin Corporation : 817-783-4605
- Listing Agent:
- Gregory L. James : 512-590-4016
- MLS ID:
- 605162

- General: Covered PatioPrivate YardPergola
- Style: Traditional
- Other Structures: PergolaPatioCovered
- Pool: None
- Parking: AttachedDoor-SingleGarage
- Roofing: CompositionShingle
- General: BrickHardiPlank Type2Slab
- Road/Access: City Street
- Originating MLS: CTEXAS_WCAOR
- School District: Academy ISD
- County: Bell
- Zoning: ALTA VISTA IBLOCK 002LOT 0037446324
- View: None
- Fencing: Back YardPrivacyWood
- Utilities: Electricity AvailableElectricity on Property
- Water: Public
- Sewer: Public Sewer
- Source: CTEXAS_WCAOR
This listing courtesy of Gregory L. James , Redfin Corporation
Monthly Payment
- Principal & Interest $
- Property Taxes $
- Home Insurance $
- VA Funding Fee $

 New - 1 day ago