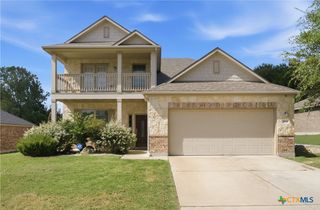
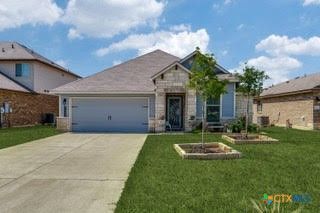
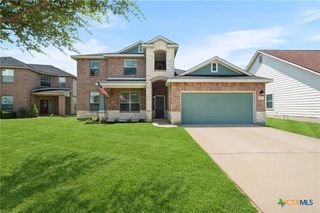
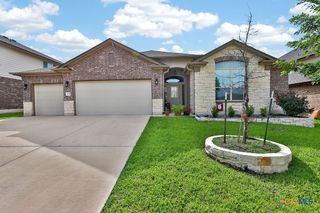
1320 Kiskadee Branch Drive, Temple, TX 76502
- 3 beds |
- 3 baths |
- 2,516 sqft
 Single-Family Home
  Built in 2019
  5,998sqft lot
 2 car garage
  $115/sqft
  Listed 25 days ago
Property Description
Set in one of West Temple’s most convenient areas and zoned for Belton ISD, this home offers a balance of space, function, and everyday comfort. The two-story entry and living area make a strong first impression with soaring ceilings, large windows, warm wood-look flooring, and an open feel that brings natural light into the heart of the home. The kitchen connects easily to the dining and living areas, creating a layout that works well for daily routines and time spent together. Granite countertops, stainless steel appliances, and generous workspace give the kitchen a clean, polished look with plenty of function. The main-level master suite offers a spacious retreat with a double vanity, walk-in shower, and large walk-in closet, while the upstairs loft provides valuable flexibility for a second living area, office, playroom, or media space. Outside, the fenced backyard gives you usable space to enjoy, with a covered patio already in place for outdoor seating or weekend grilling. Located in a community with a pool and playground, and close to schools, parks, shopping, and dining, this home offers the space and location to support the way you live.
- Listing Status:
- Active
- Date Added:
- June 12, 2026
- Data Last Updated:
- July 7, 2026 at 5:16AM
- Listing Office:
- Clearwater Realty : 254-721-1979
- Listing Agent:
- Louis Parker : 254-721-1979
- MLS ID:
- 616694

- General: Covered PatioPorch
- Style: Traditional
- Other Structures: PorchPatioCovered
- Pool: CommunityIn Ground
- Parking: AttachedDoor-SingleGarage Faces FrontGarageGarage Door Opener
- Roofing: CompositionShingle
- General: BrickMasonry2Slab
- Road/Access: Paved
- HOA Amenities: 90.0Quarterly
- Originating MLS: CTEXAS_TBBOR
- School District: Belton ISD
- County: Bell
- Zoning: LAKE POINTE PHASE IIIBLOCK 004LOT 0034472401
- View: None
- Fencing: Back YardPrivacyWood
- Utilities: High Speed Internet AvailableTrash Collection Public
- Water: Public
- Sewer: Public Sewer
- Source: CTEXAS_TBBOR
This listing courtesy of Louis Parker , Clearwater Realty
Monthly Payment
- Principal & Interest $
- Property Taxes $
- Home Insurance $
- VA Funding Fee $

 New - 1 day ago