1413 N 11th Street, Temple, TX 76501
- 3 beds |
- 3 baths |
- 3,466 sqft
 Single-Family Home
  Built in 1965
  0.39acre lot
 —— car garage
  $144/sqft
  Listed 3 days ago
Property Description
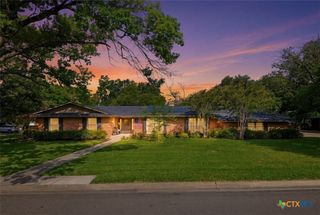
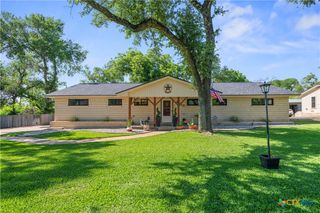
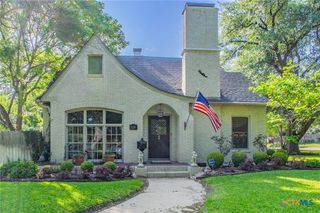
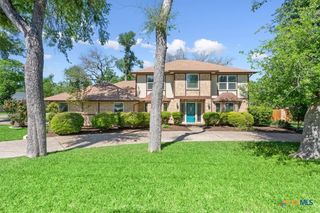
Situated on a corner lot in Temple's Garden District, this charming 3-bedroom, 3-bath brick veneer home blends timeless character with thoughtful updates. Recent exterior improvements include a new roof and gutters (2025), along with fresh exterior paint, creating beautiful curb appeal. Inside, you'll find multiple living areas designed to fit a variety of lifestyles. The sunken living room showcases beautiful beamed ceilings, custom built-ins, and a wood-burning fireplace, creating a warm and inviting gathering space. A bright sunroom is filled with large windows that flood the home with natural light, while an additional living area offers the flexibility to serve as a study, den, or home office with direct access to the covered back patio and its own private porch. The kitchen is conveniently located just off the dining room and features granite countertops, a center island, a gas range, a pantry, under-cabinet lighting, and glass-front display cabinetry. All three bedrooms are situated on the south end of the home, offering privacy from the main living spaces. Each guest bedroom features newer carpet and walk-in closets, while the spacious primary suite includes multiple closets, dual vanities, a separate shower, and a soaking tub. Step outside to enjoy the covered back patio, complete with an electric shade, ceiling fans, and a wrought-iron gate leading to the private backyard. The side-entry circular drive and covered carport provide abundant parking, while the attached storage areas add incredible flexibility. You'll find a dedicated storage room, a workshop with electricity and a workbench, and a space that was previously used as a dry sauna. Additional features include an indoor laundry area, an irrigation system, pocket doors throughout the home, and a wired security system. Offering character and an unbeatable location in one of Temple's most established neighborhoods, this home is ready to welcome its next owner. Call us today and let us lead you home.
- Listing Status:
- Active
- Date Added:
- July 3, 2026
- Data Last Updated:
- July 7, 2026 at 1:16AM
- Listing Office:
- Fowler Legacy Group : 254-314-2166
- Listing Agent:
- Brook Fowler : 254-913-0803
- MLS ID:
- 618675

- General: Covered PatioPrivate YardRain GuttersSecurity LightingStorageStorage
- Style: Traditional
- Other Structures: StoragePatioCovered
- Pool: None
- Parking: Circular DrivewayCarport
- Roofing: CompositionShingle
- Windows: Window Treatments
- General: Brick Veneer1Slab
- Road/Access: City Street
- Originating MLS: CTEXAS_TBBOR
- School District: Temple ISD
- County: Bell
- Zoning: TEMPLE ORIGINALBLOCK 330LOT PT BLK(N 100' OF BLK)0.386AC3355
- View: None
- Fencing: BrickBack YardChain LinkWoodWrought Iron
- Utilities: Cable AvailableNatural Gas AvailableTrash Collection Public
- Water: Public
- Sewer: Public Sewer
- Source: CTEXAS_TBBOR
This listing courtesy of Brook Fowler , Fowler Legacy Group
Monthly Payment
- Principal & Interest $
- Property Taxes $
- Home Insurance $
- VA Funding Fee $